A Frank Lloyd Wright-Inspired Combined Loft at Metropolitan Place
What does it look like when two West Loop loft units become one? At 130 S. Canal Street Units 425 and 426, the answer is 2,350 square feet of Frank Lloyd Wright-inspired design, elevated materials, and thoughtful craftsmanship in one of Chicago's most iconic loft addresses.
THE SHORT ANSWER
This rare combined loft at Metropolitan Place delivers 2,250 square feet of designer-finished space with 12-foot ceilings, soapstone fireplaces and countertops, two private balconies, a view of Union Station, and two garage parking spaces, all in the heart of Chicago's West Loop.
What Makes 130 S. Canal #425/426 Different From Every Other West Loop Loft?
Most lofts in the West Loop check a few boxes. Exposed brick. High ceilings. Maybe a balcony. This one is different. Units 425 and 426 were thoughtfully combined into a single 2,250-square-foot residence that feels like it was designed that way from day one.
The result is something rare in Downtown Chicago condo inventory: a home with the volume of a loft, the finish level of a luxury renovation, and the layout of a well-planned house.
Frank Lloyd Wright's influence is felt in every detail. Organic materials, custom woodwork, natural stone, horizontal layering, and a deep respect for how light moves through a space. This is not a renovation that added granite and called it done. It is a fully considered design.
What Are the Standout Design Features?
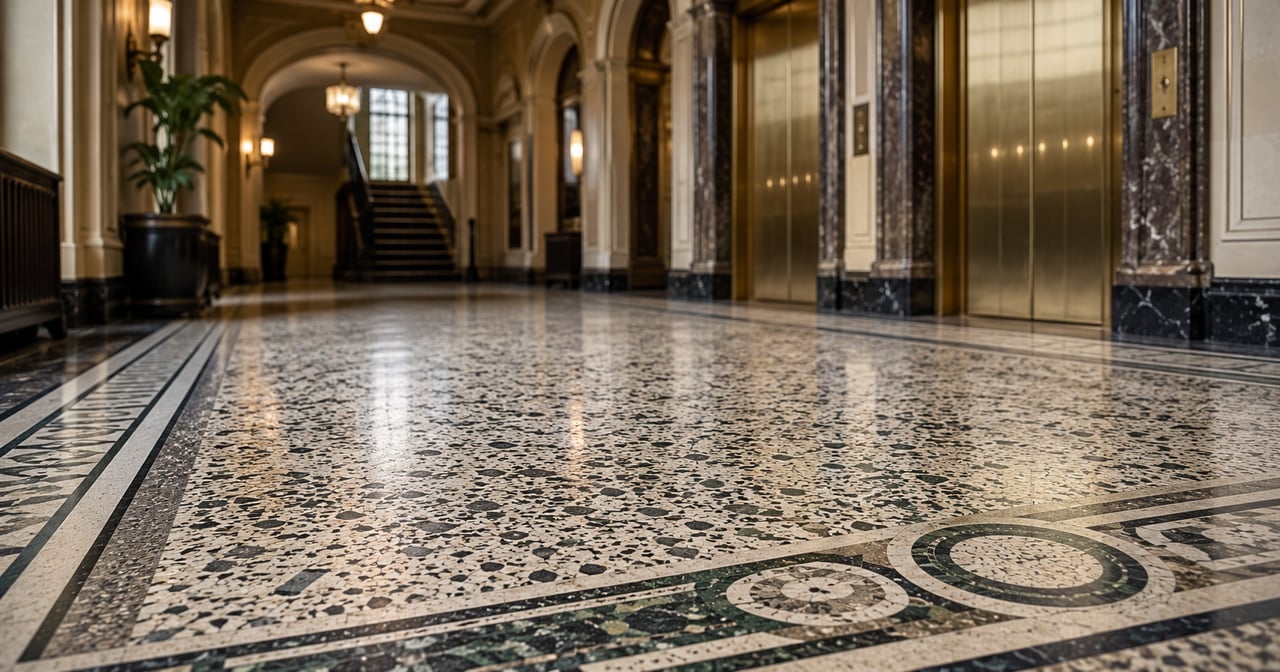
The foyer sets the tone immediately. Custom woodwork and Ann Sacks tile flooring create a polished, designer first impression most condos cannot match.
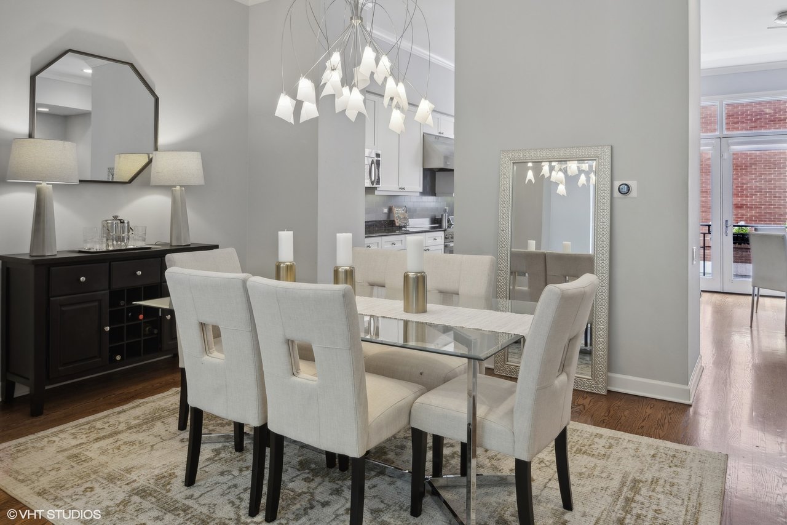
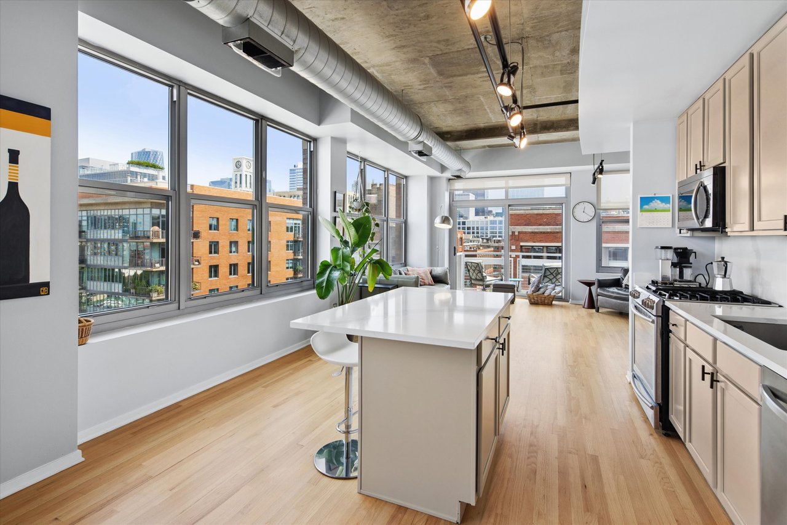
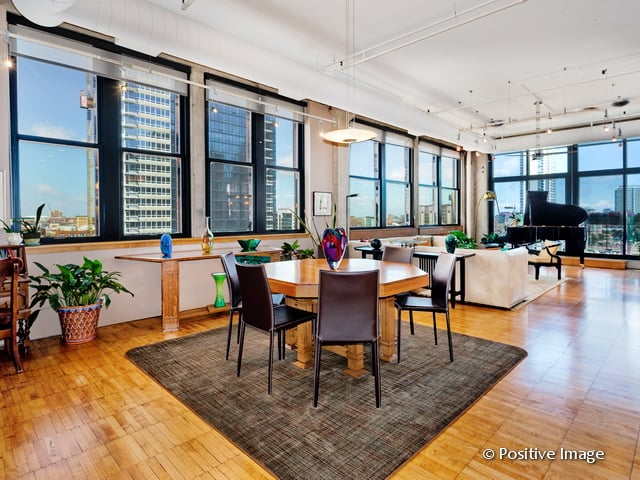
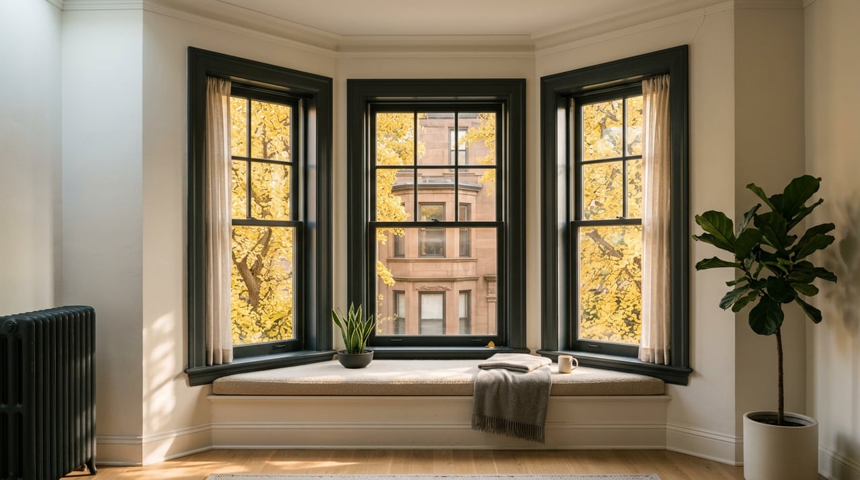
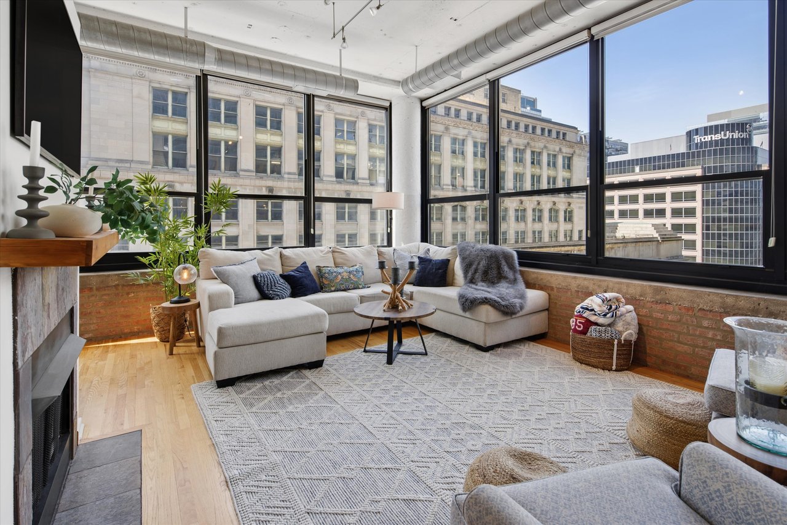
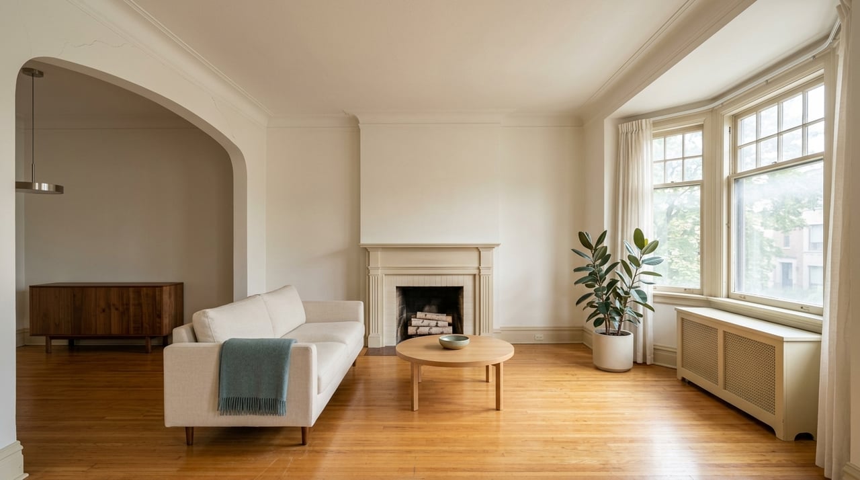
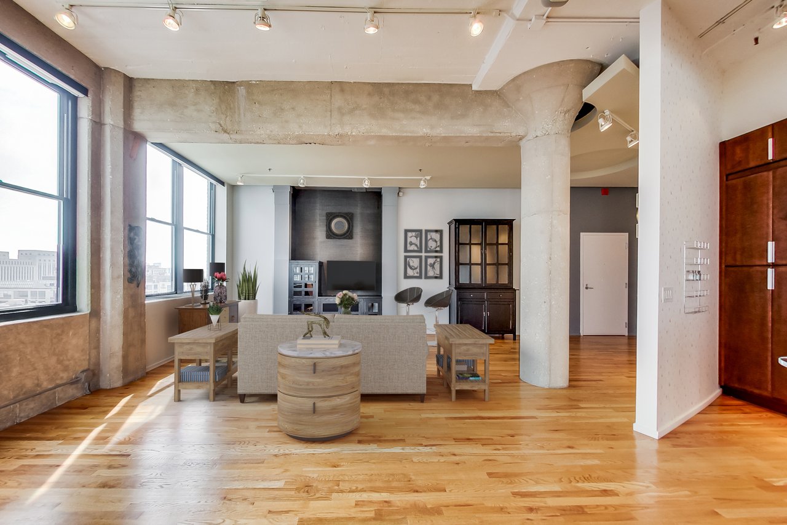
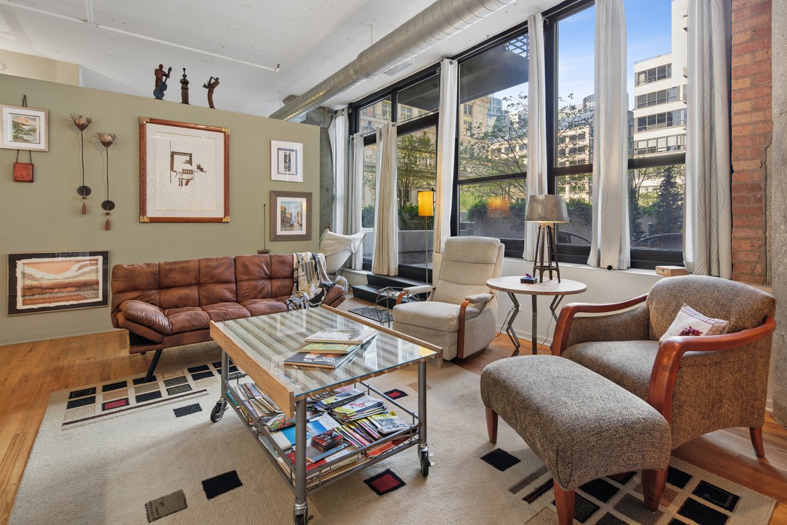
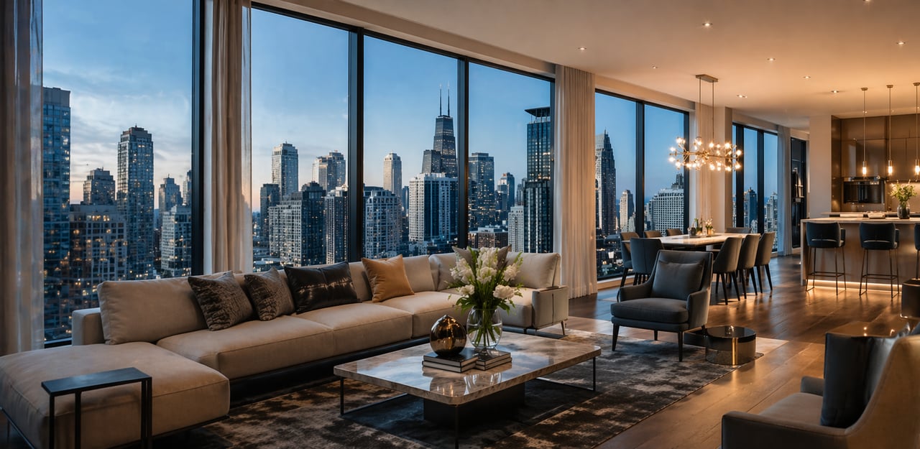
From there, rough-hewn oak hardwood floors carry you through the entire residence. The 12-foot ceilings do their job, making every room feel open and airy. Expansive windows pull in natural light from multiple angles throughout the day.
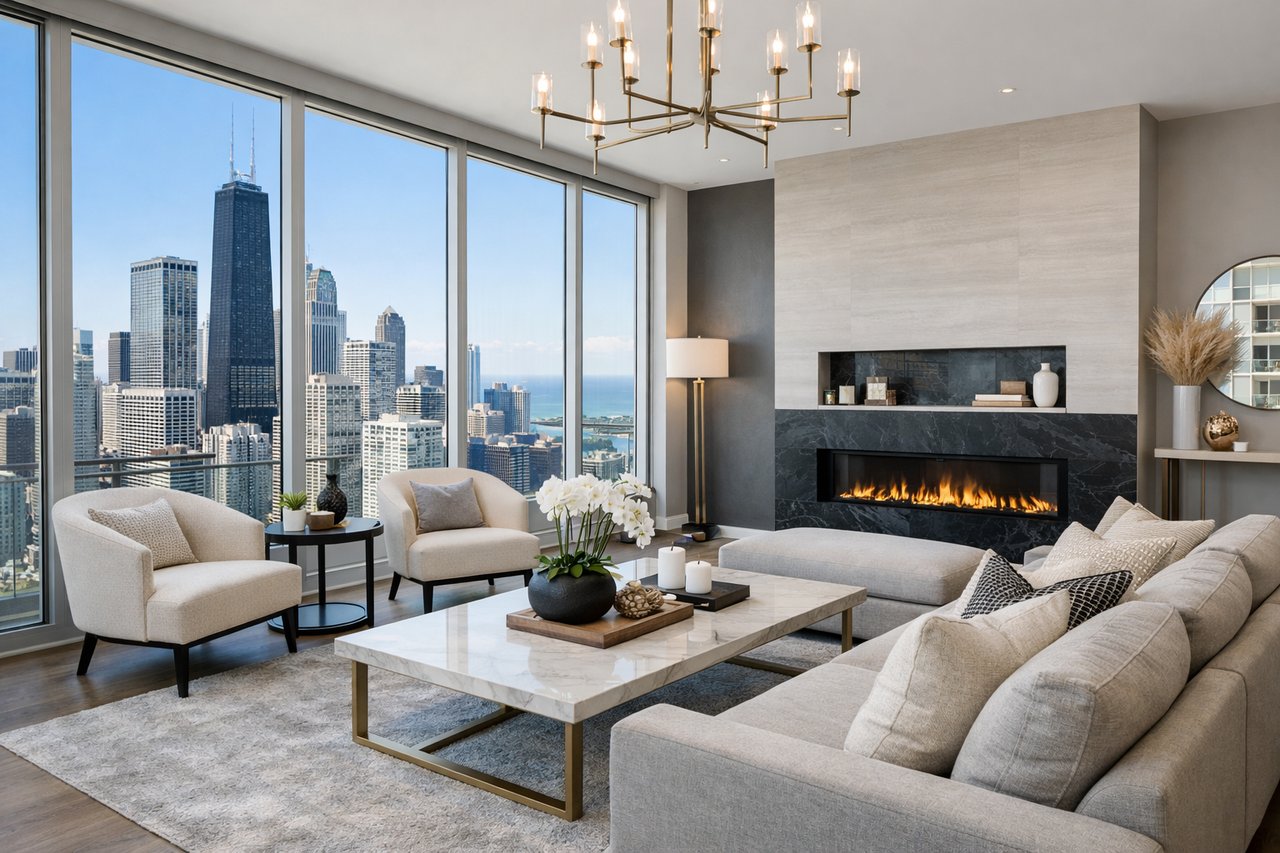
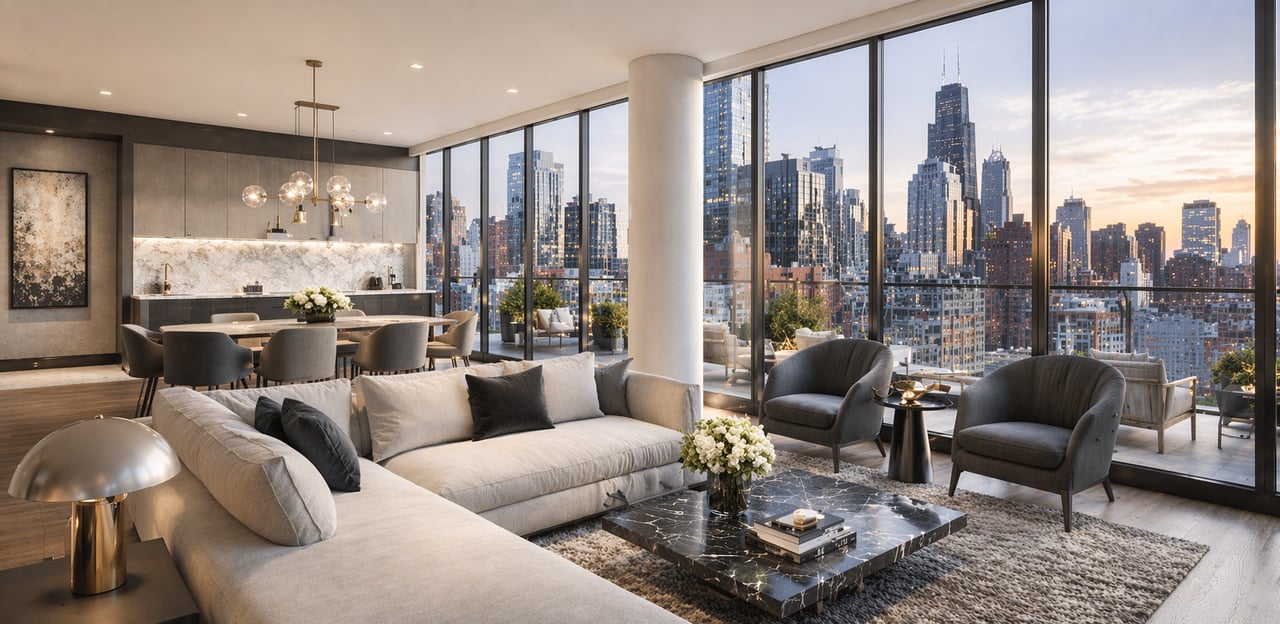
The living room centers around a floor-to-ceiling soapstone fireplace surround. Soapstone is not a common material in West Loop lofts. It brings natural texture, soft veining, and a warmth that marble and quartz simply cannot replicate. Track lighting and custom wood details complete the room.
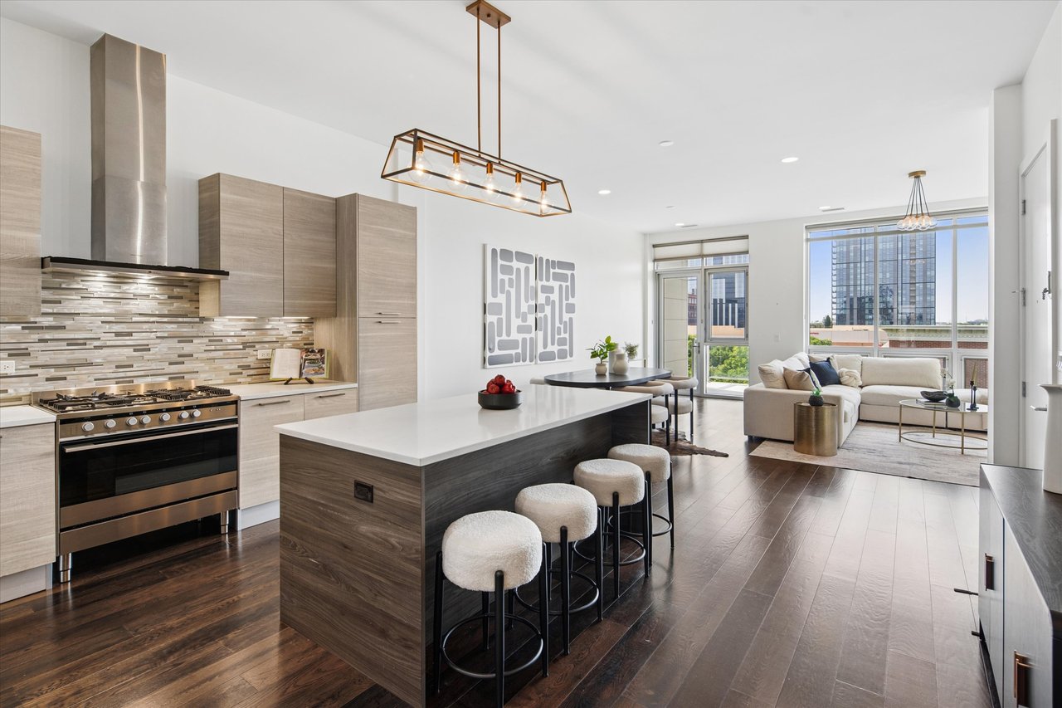
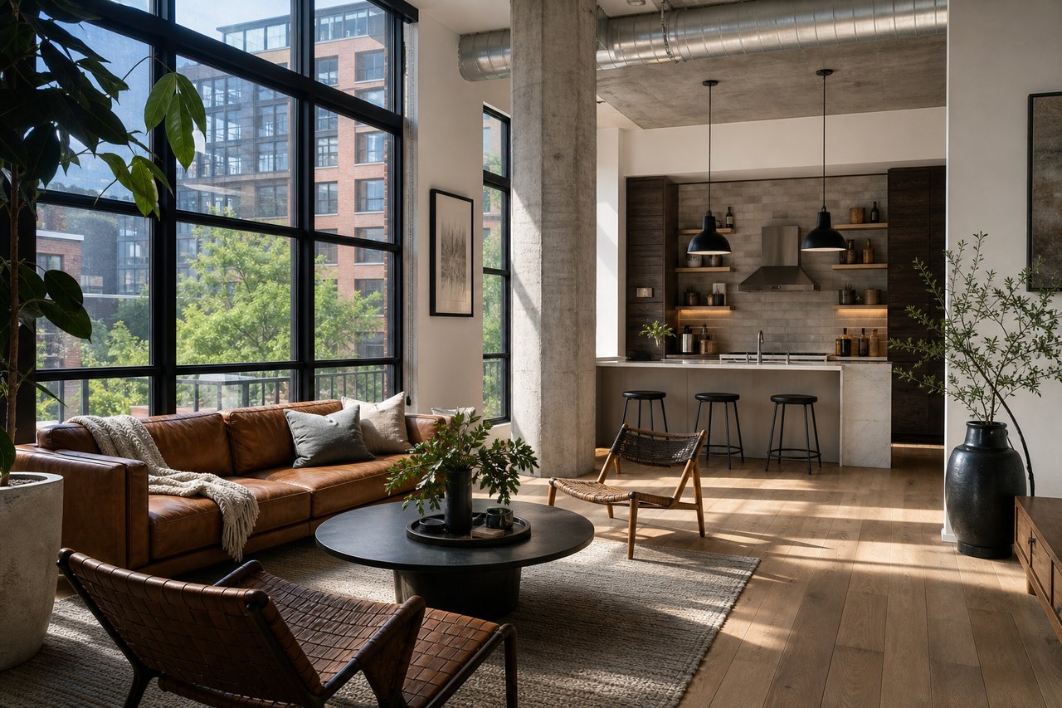
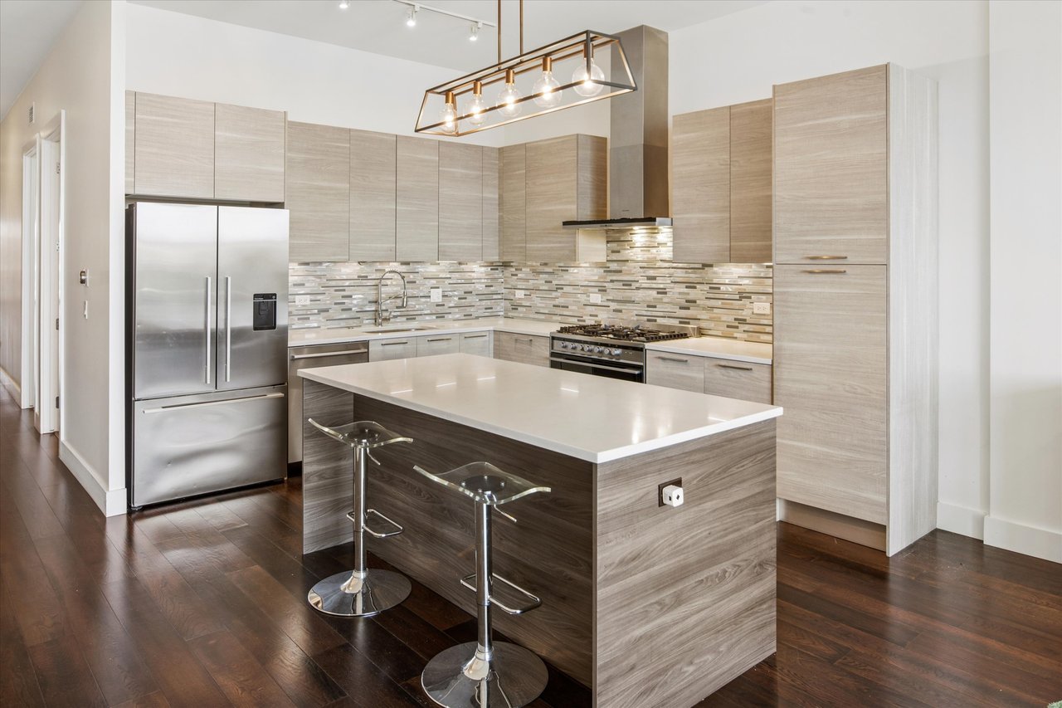
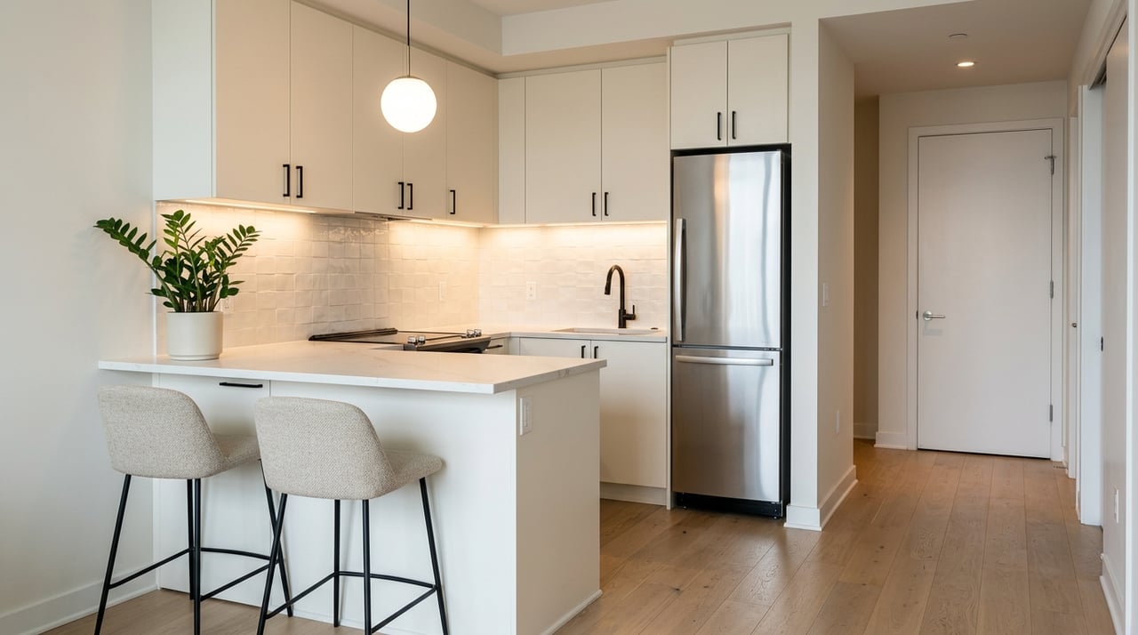
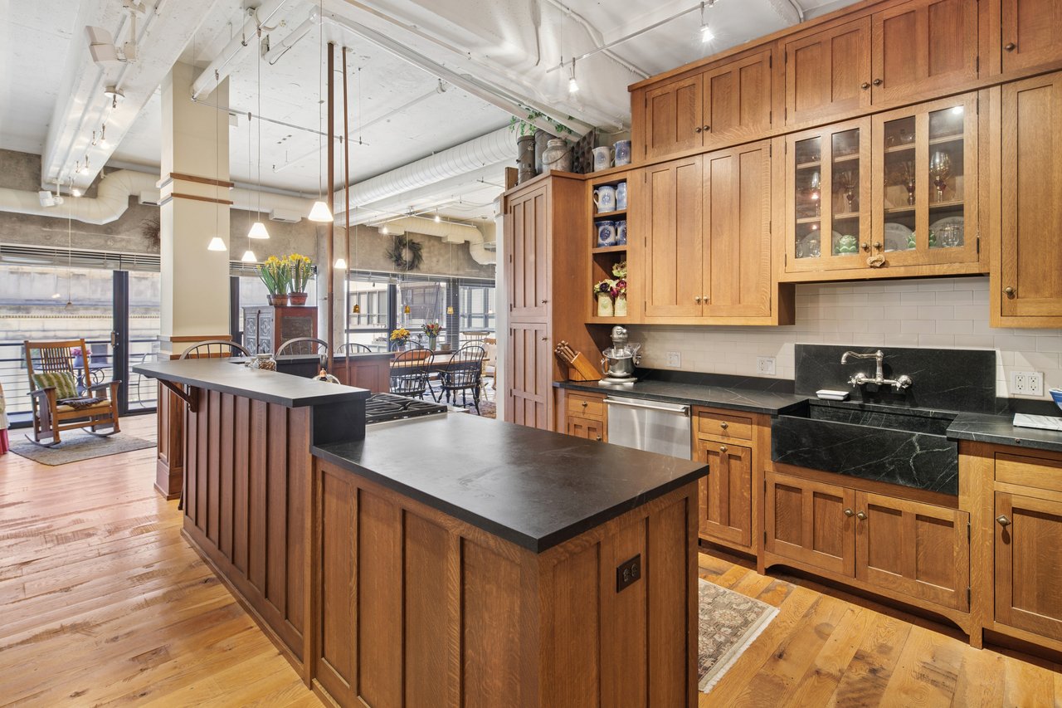
The kitchen is where function meets real craftsmanship. Soapstone countertops continue the material story. Quarter-sawn cabinetry, a Wolf stove, Viking dishwasher, and a brand-new Sub-Zero refrigerator installed in 2026 make this a kitchen that serious home cooks will appreciate. It is warm, substantial, and built to last.
How Does the Primary Suite Compare to Other West Loop Lofts?
The primary suite reads as its own private retreat. Exposed brick, high ceilings, oversized windows, a large walk-in closet, and direct access to one of the two private balconies. The layout easily accommodates a king bed, sitting area, media setup, and additional furnishings without feeling crowded.
The primary bathroom earns its own spotlight. A freestanding cast-iron tub, glass-enclosed walk-in shower, classic white subway tile, and natural stone flooring all contribute to a spa-quality experience. A long custom wood vanity with dark stone countertops, dual sinks, dual mirrors, and excellent storage ties the room together with warmth and function.
Just outside the bathroom, a private hallway lined with custom built-ins, open shelving, and drawer space creates a quiet transition zone that most lofts never offer. It solves one of the most common complaints about loft living: not enough tucked-away storage.
What About the Outdoor Space and Location?
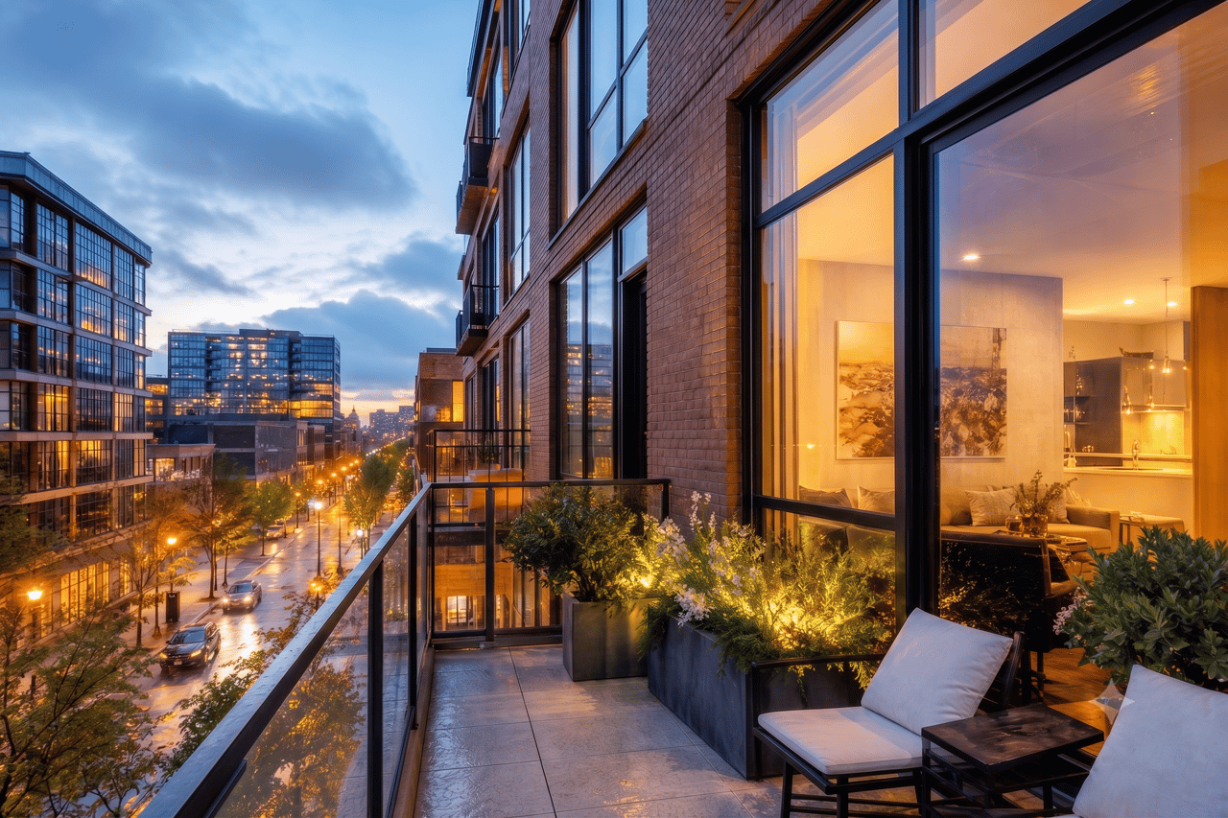
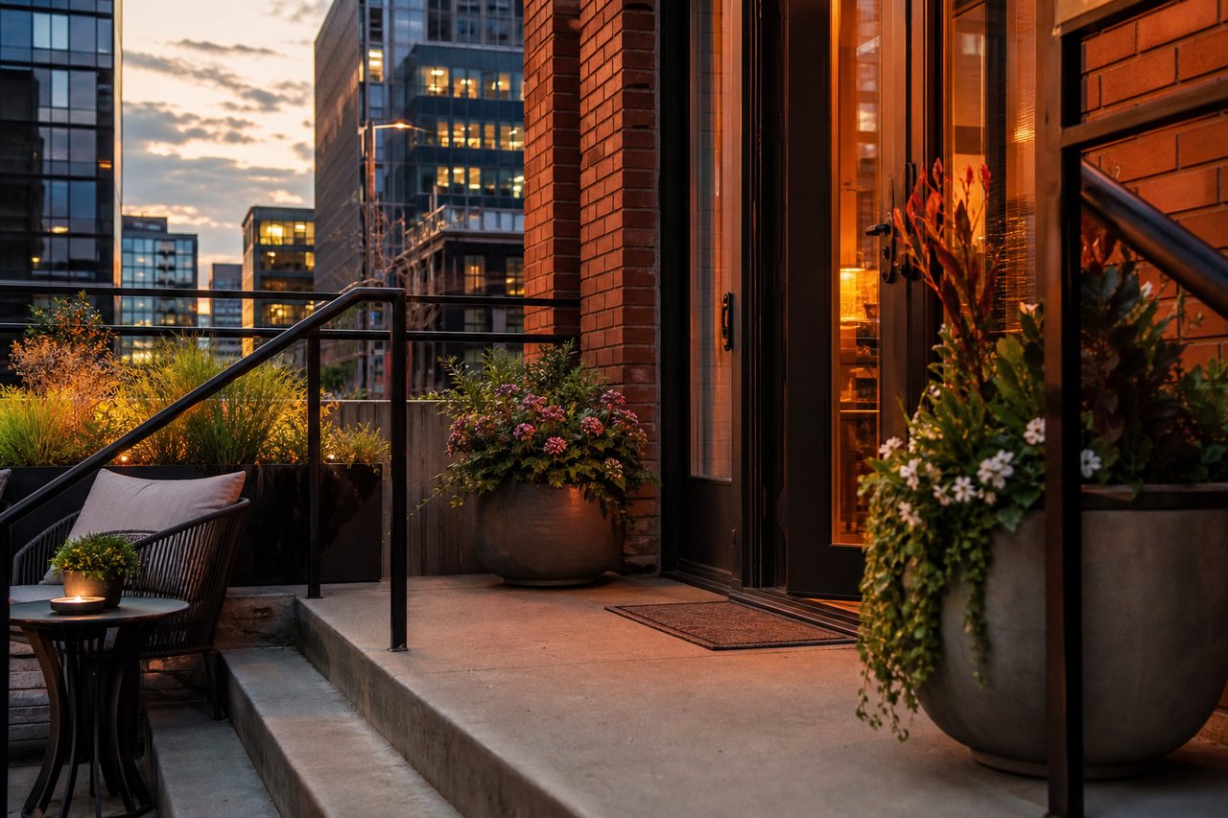
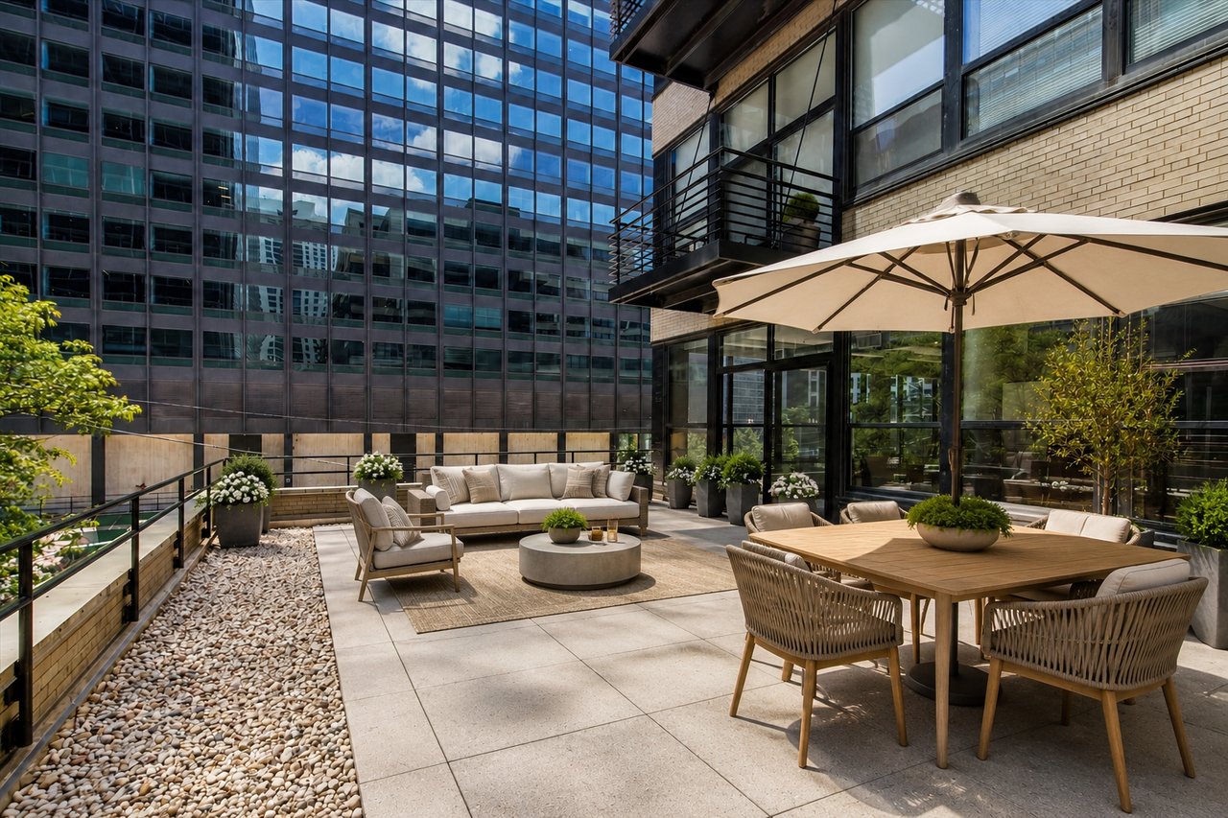
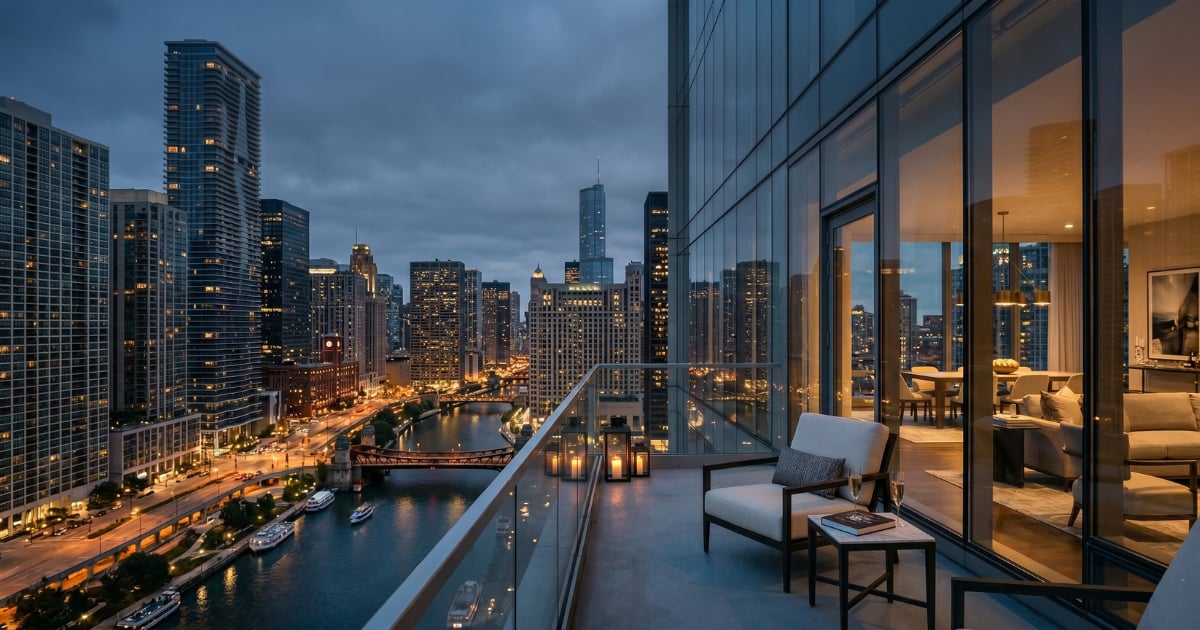
Two private balconies is unusual at this price point in the West Loop. One is off the living room, one is off the primary bedroom. Both are usable for morning coffee, evening cocktails, or just stepping outside without leaving home.
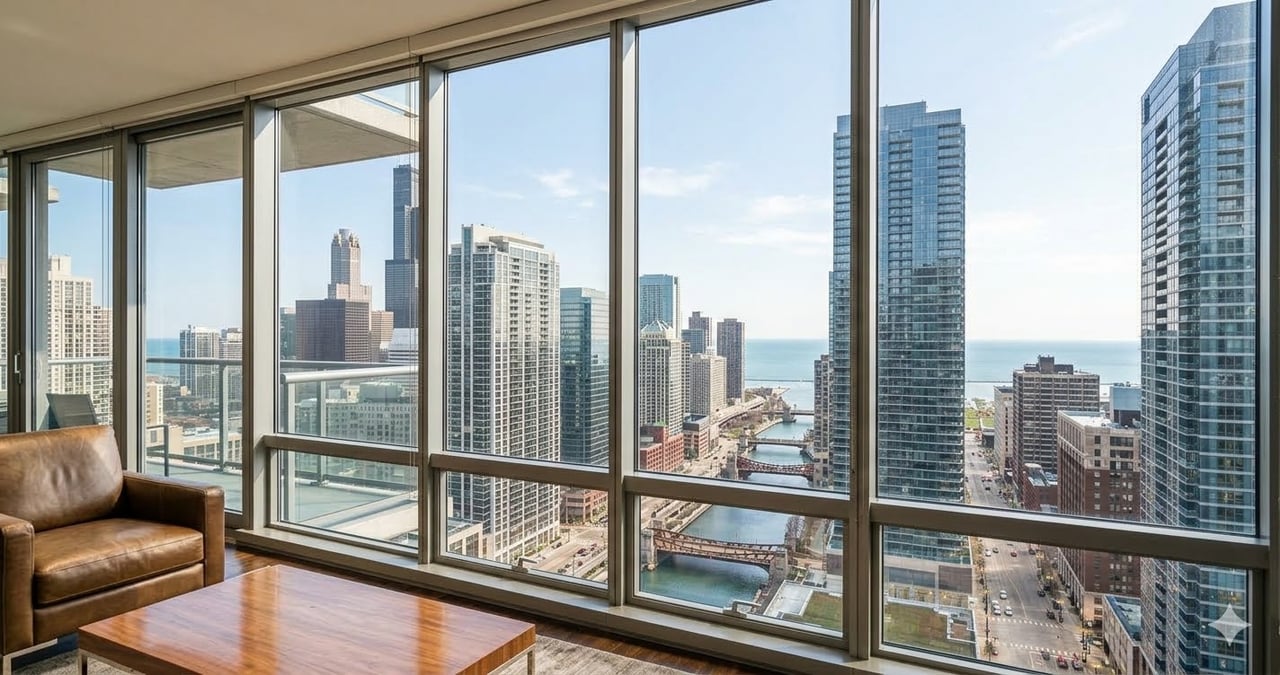
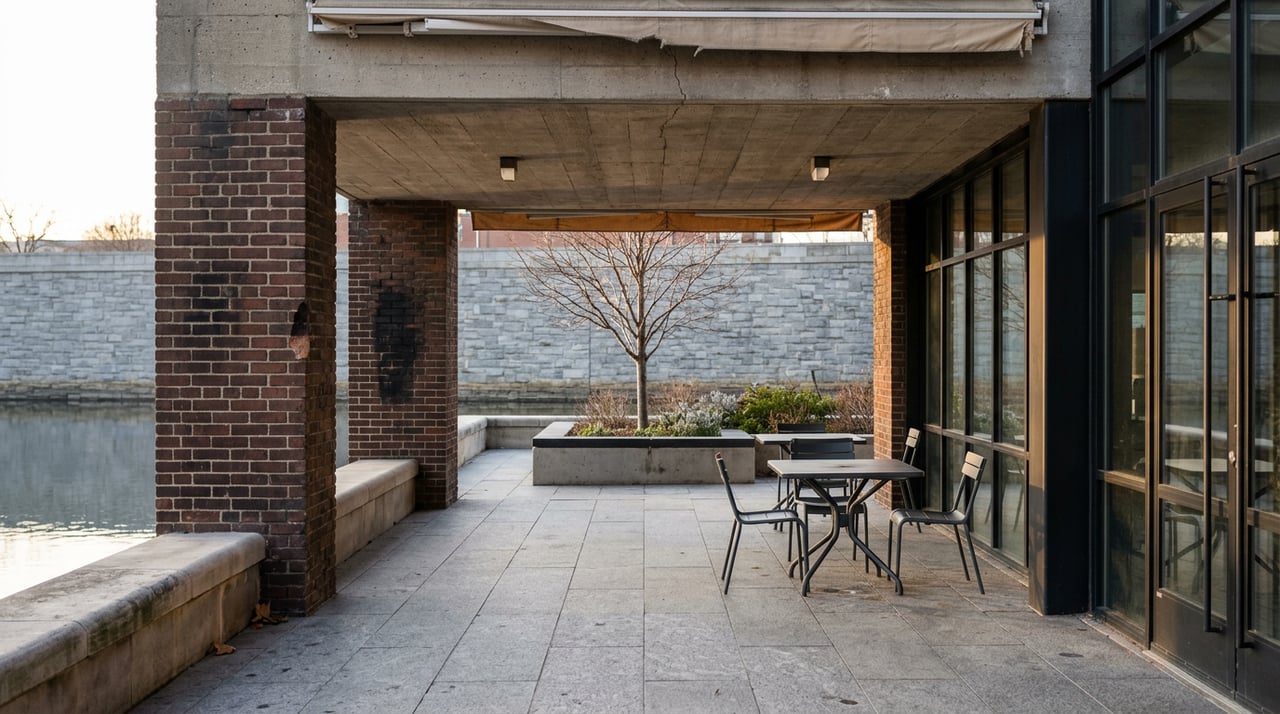
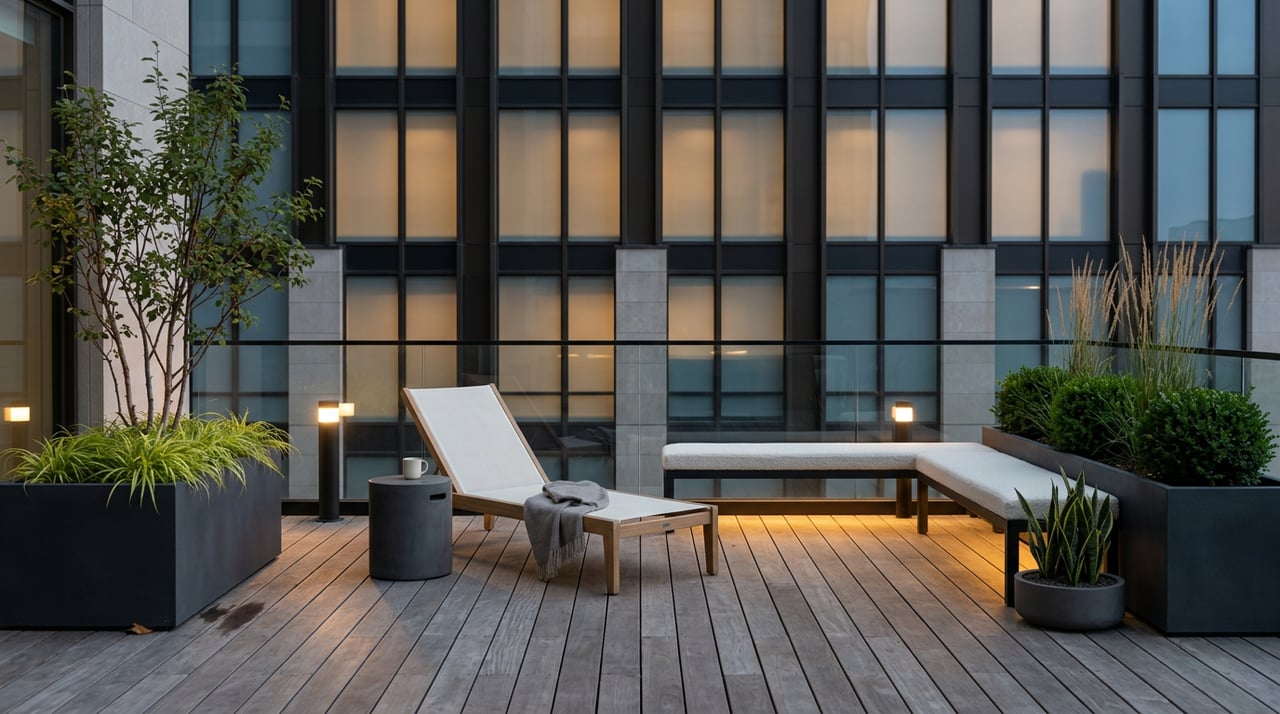
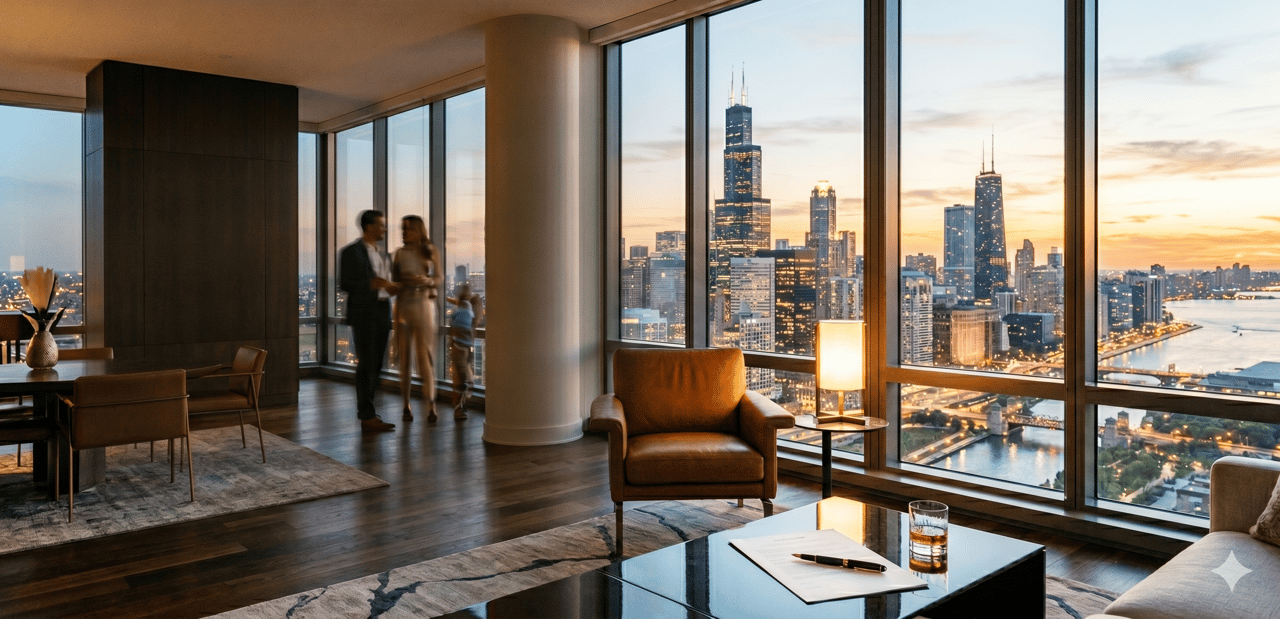
The entire residence overlooks Metropolitan Place's newly renovated garden terrace. The view beyond that terrace includes one of Chicago's most recognized Beaux Arts landmarks, Union Station. This is a view that improves with time.
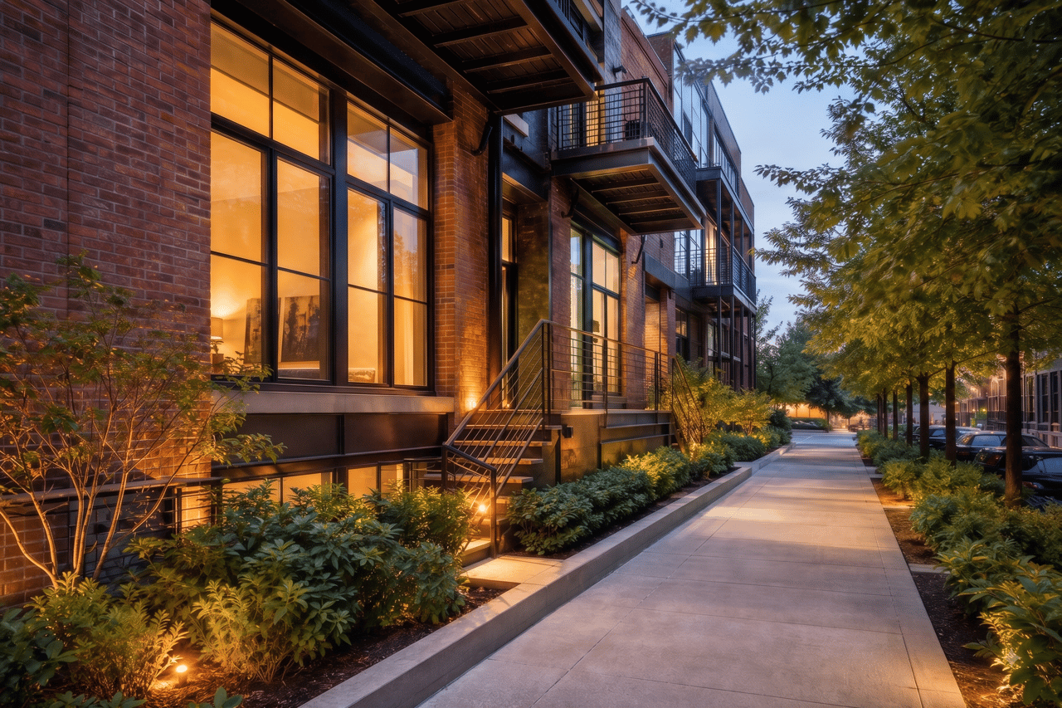
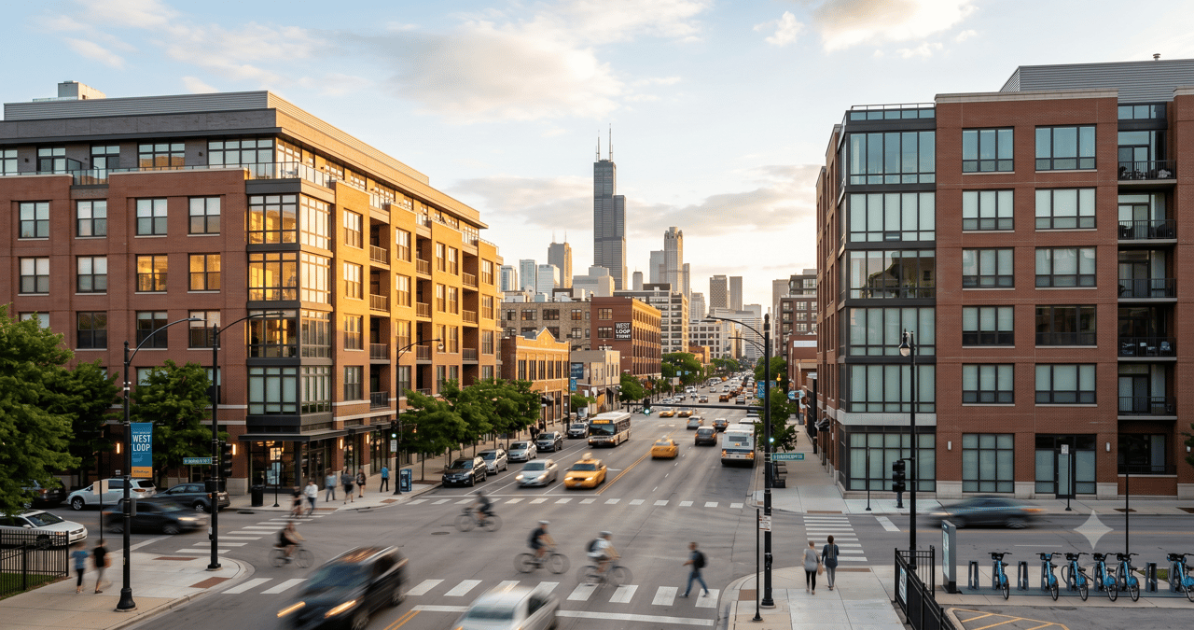
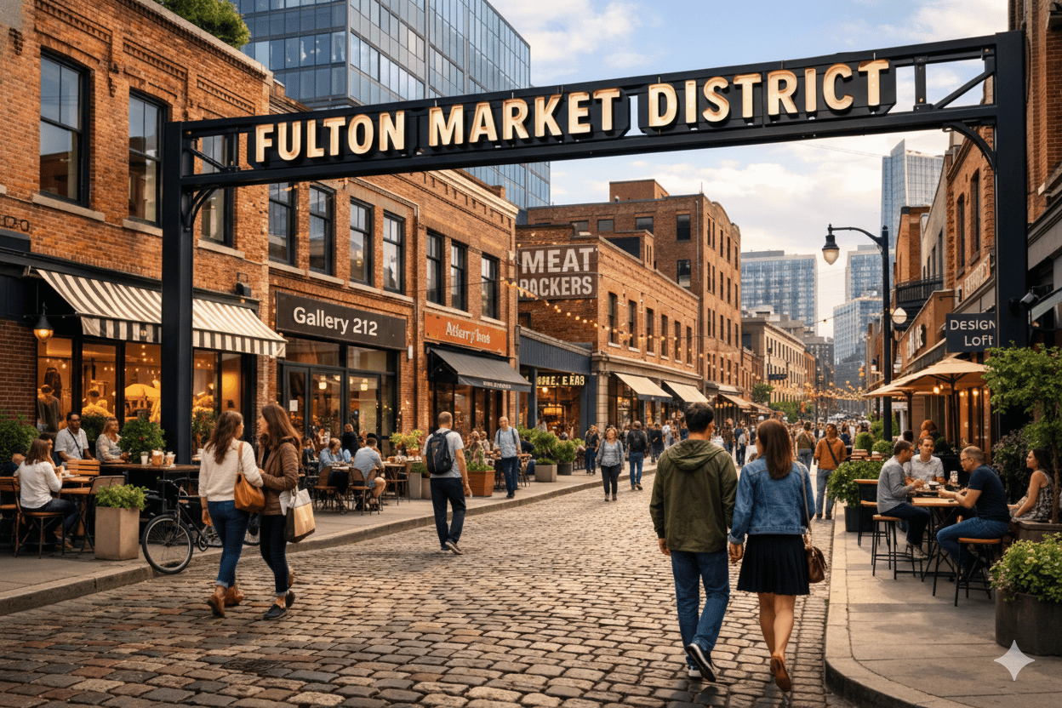
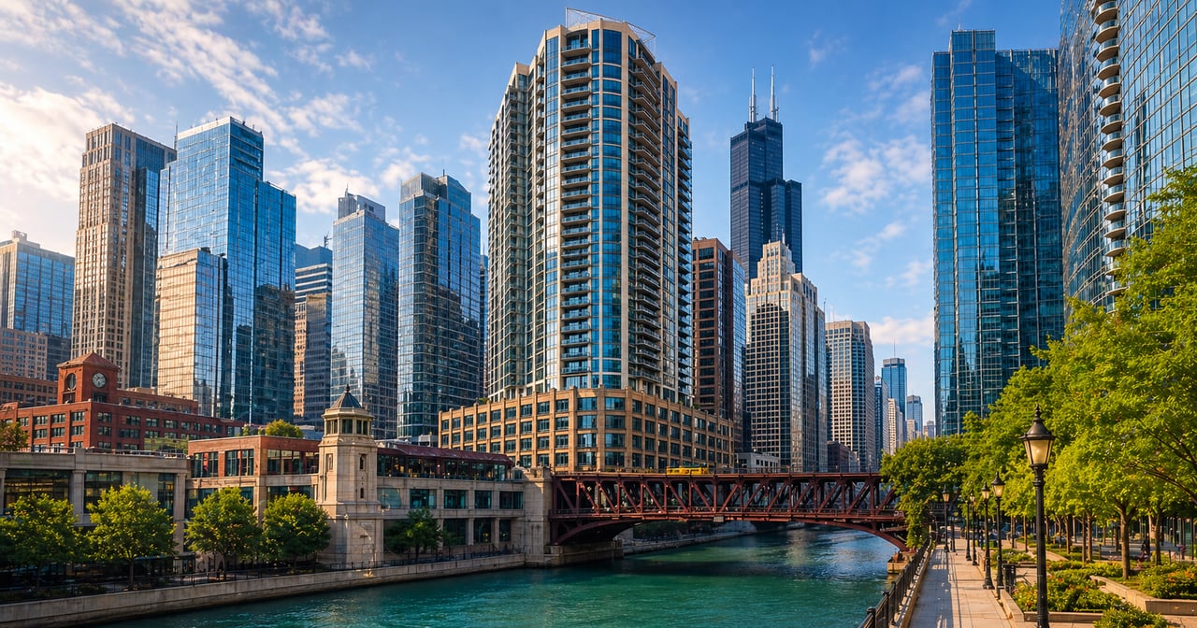
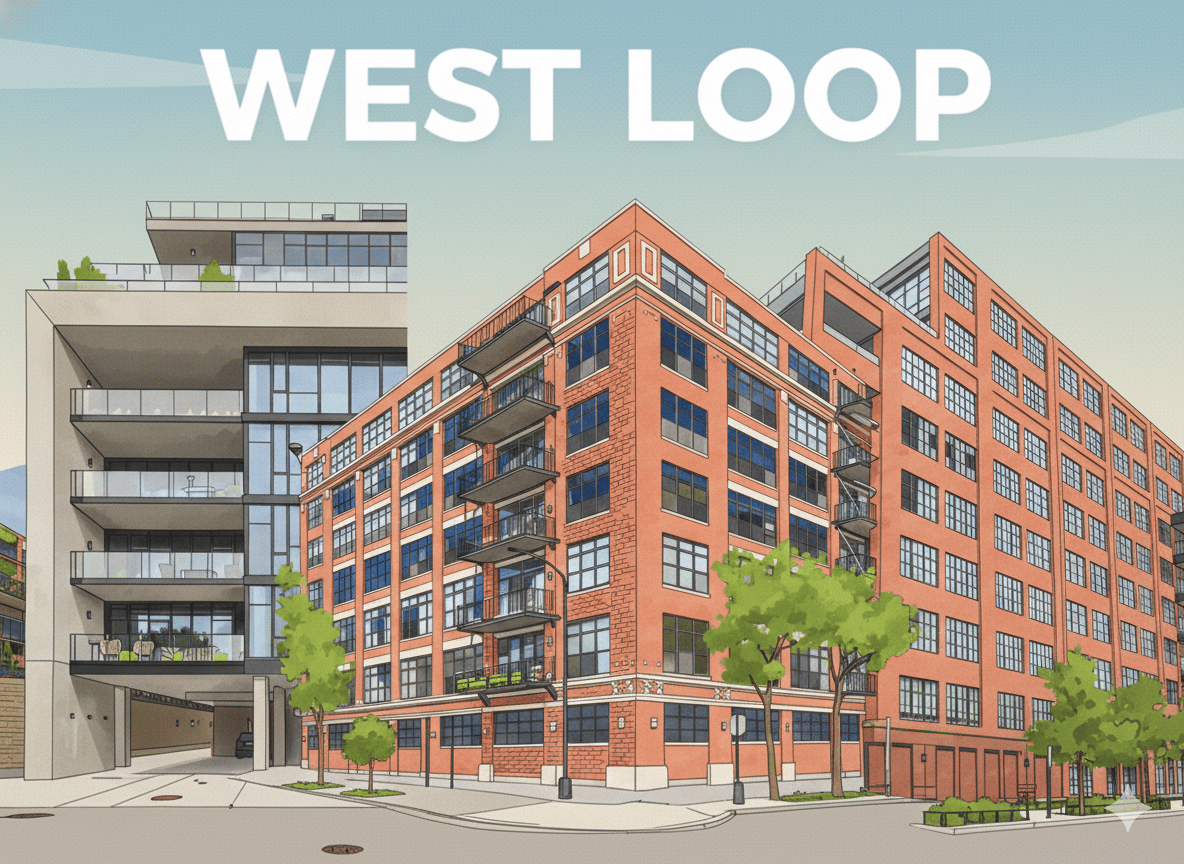
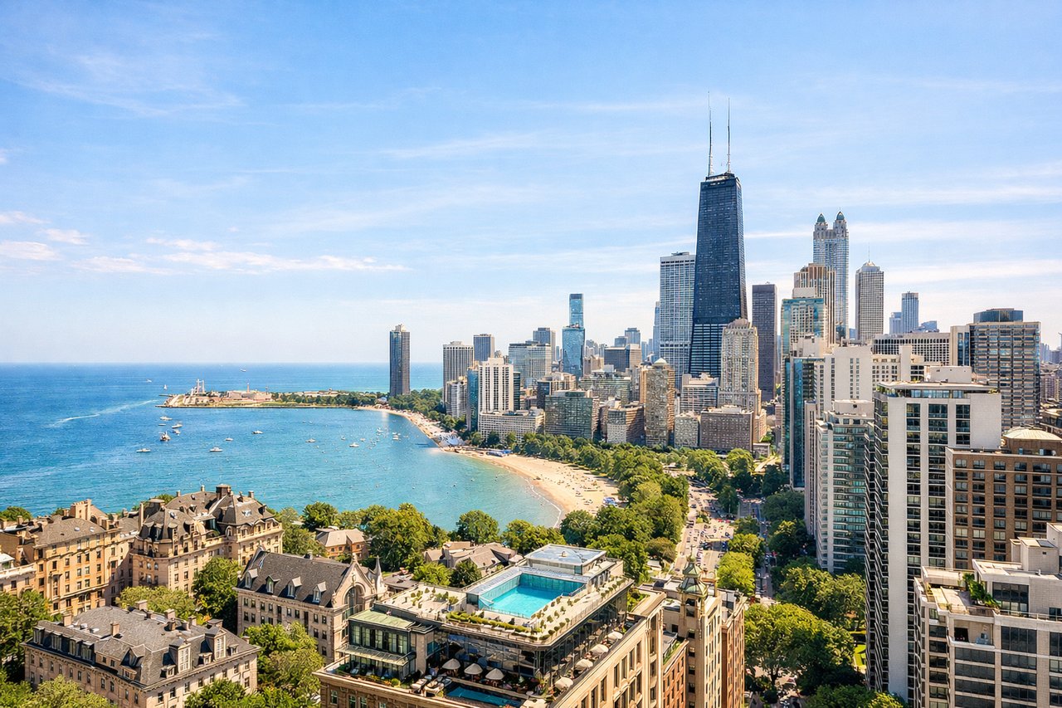
Step outside 130 S. Canal and you are immediately connected to everything that makes this neighborhood one of the most desirable in the city. The West Loop, Fulton Market, and Restaurant Row on Randolph Street are minutes away. Chicago's West Loop has continued to outperform broader city condo metrics, and location-driven demand for lofts with genuine character remains high.
What Are the Practical Details Buyers Should Know?
This is not a cosmetic renovation. The mechanical and infrastructure updates are substantive:
- Two brand-new HVAC systems installed in 2026
- Brand-new Sub-Zero refrigerator installed in 2026
- Two garage parking spaces included
- Utility room with sink and cabinetry
- Solid core doors throughout
- Abundant storage including built-in hallway cabinetry
These are not extras. In a combined loft of this size, having two independent HVAC systems is both practical and important for long-term ownership.
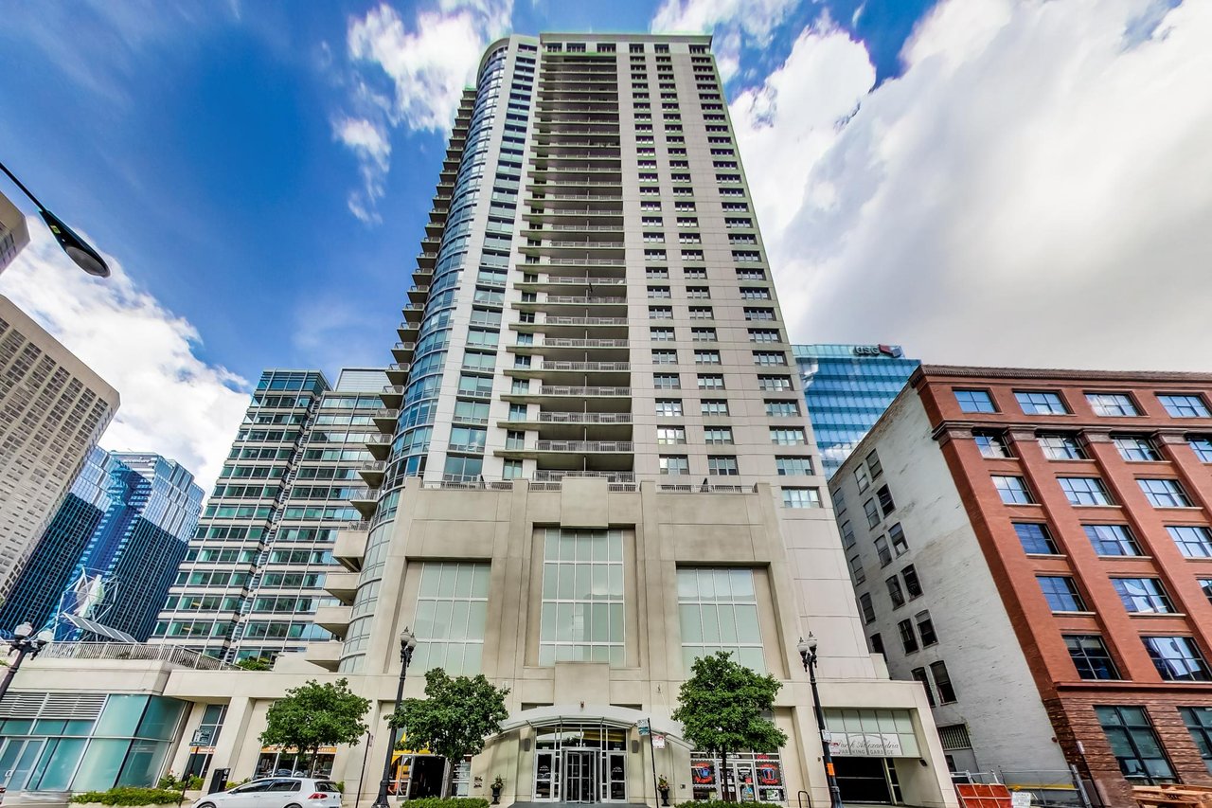
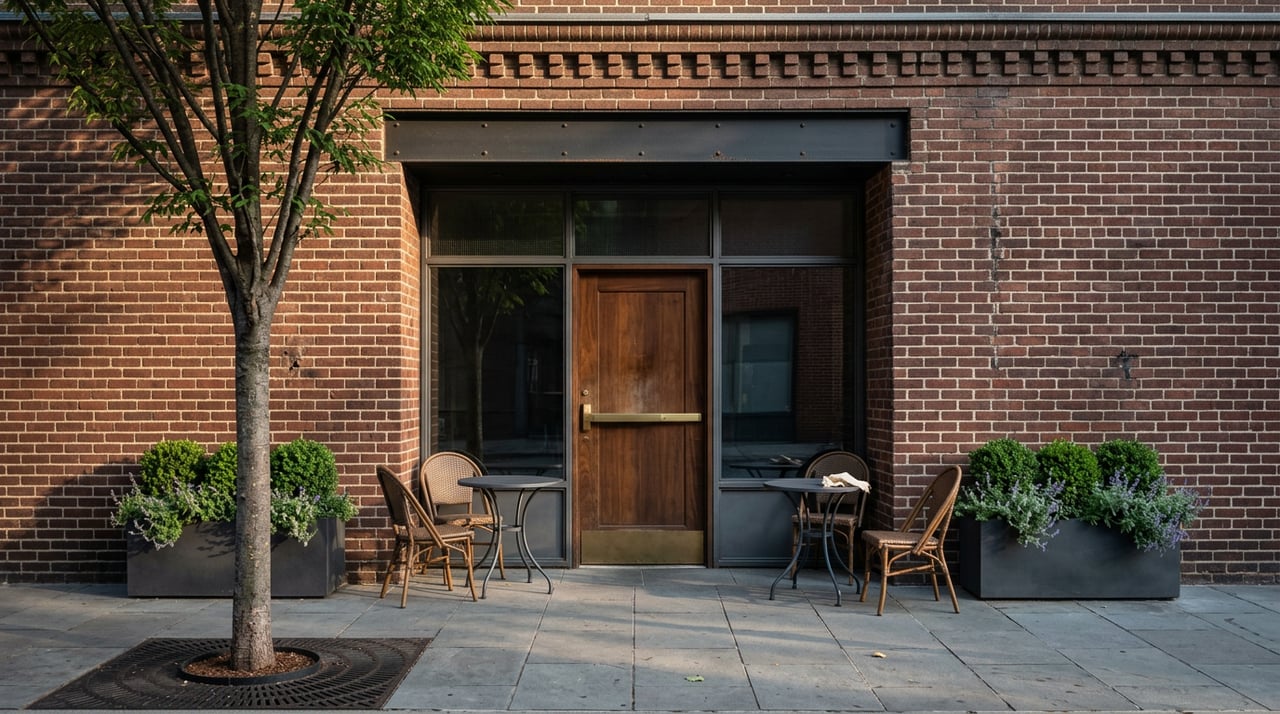
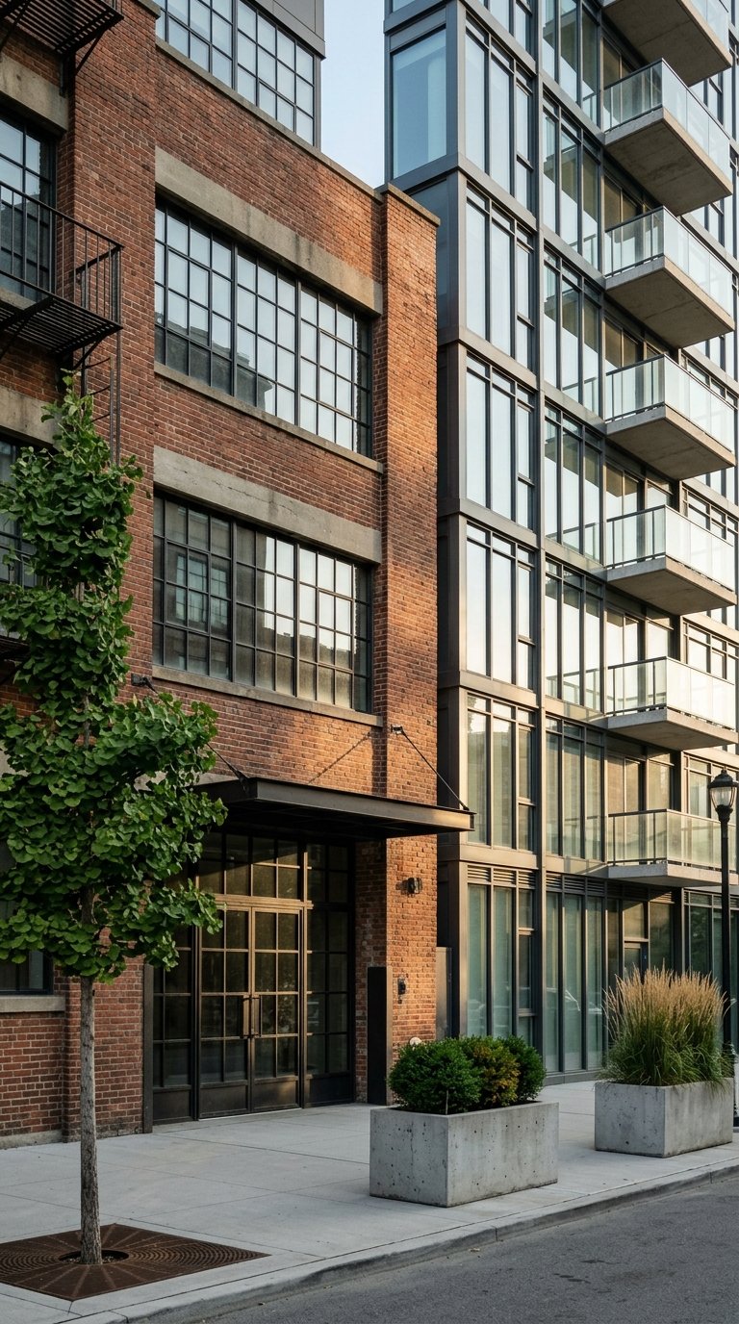
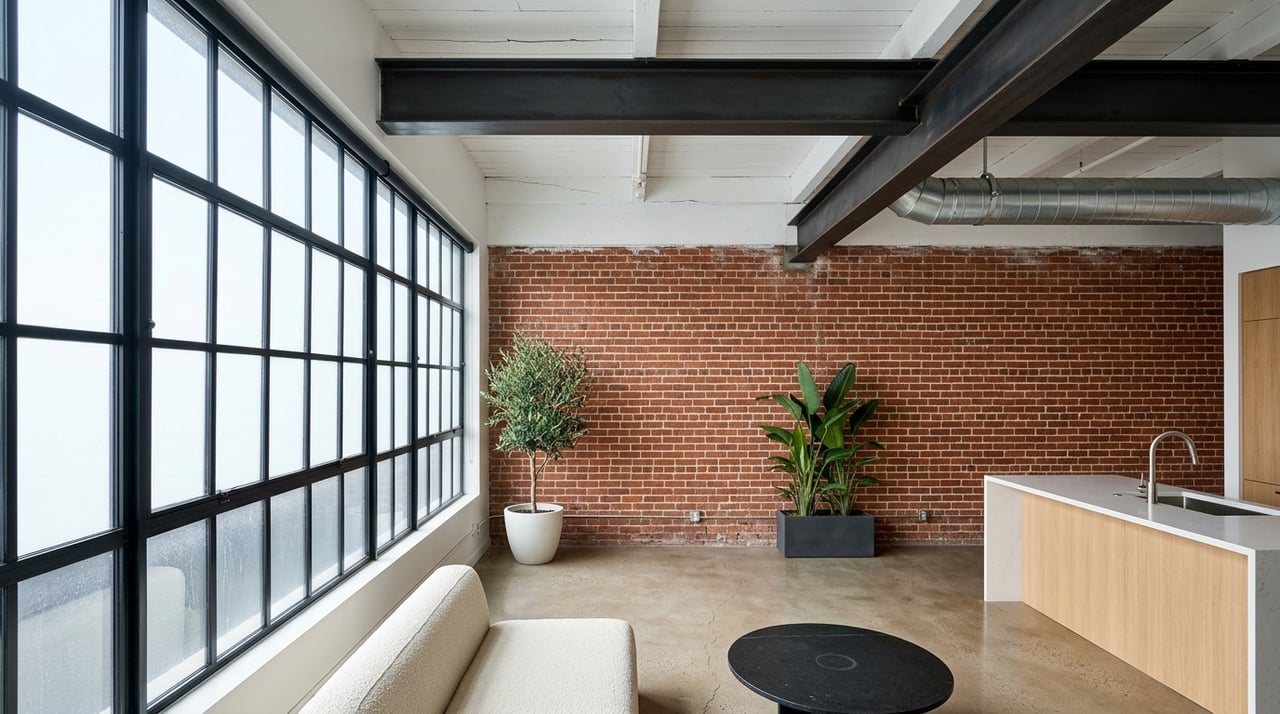
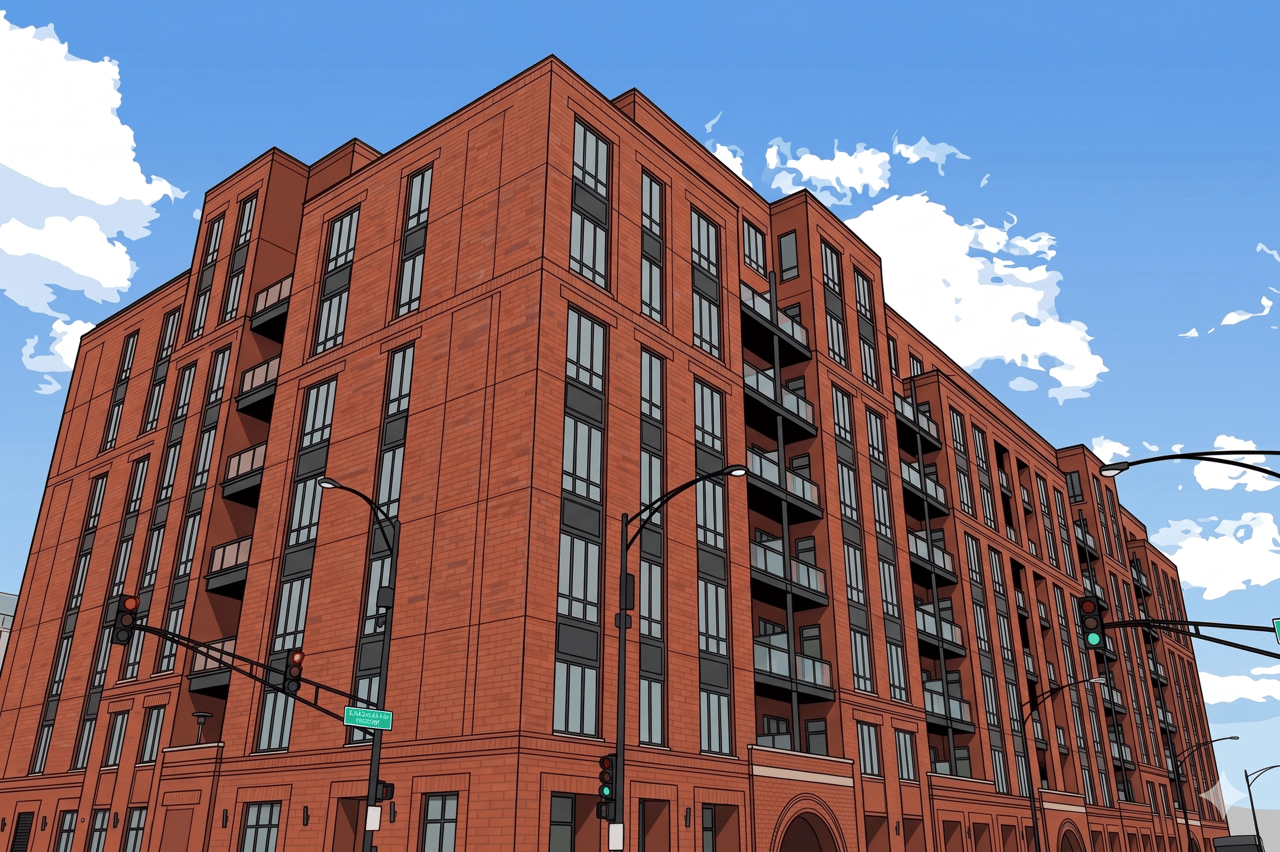
The building itself has a strong track record. Metropolitan Place at 130 S. Canal was the former factory and headquarters of the Florsheim Shoe Company. The building's industrial heritage is preserved in its architecture, with exposed brick, concrete beams, and the kind of structural character that new construction cannot replicate.
Why Is a Combined Unit at Metropolitan Place So Rare?
Combined lofts in West Loop buildings do not come to market often. When they do, they are frequently pieced together without the cohesion that makes them feel like one home. This residence was combined thoughtfully, with a design sensibility that runs through every room.
The foyer woodwork connects to the kitchen cabinetry. The soapstone in the living room fireplace connects to the kitchen countertops. The Ann Sacks tile in the entry returns in other moments throughout the home. That consistency is what separates a renovated combined unit from a designed home.
West Loop loft buyers are building-focused and detail-oriented. They know the difference. And at 2,250 square feet with this finish level, two balconies, two parking spaces, and a Union Station view, this listing stands apart from everything else currently in Downtown Chicago condo inventory.
Is Metropolitan Place a Good Building to Buy Into?
Yes, and the data supports that. Christine Hancock has closed more than 83 sales at Metropolitan Place since 2003, more than any other agent in the building. She knows every floor plan, every common area upgrade, every HOA consideration, and how buyers have responded to different units over the years.
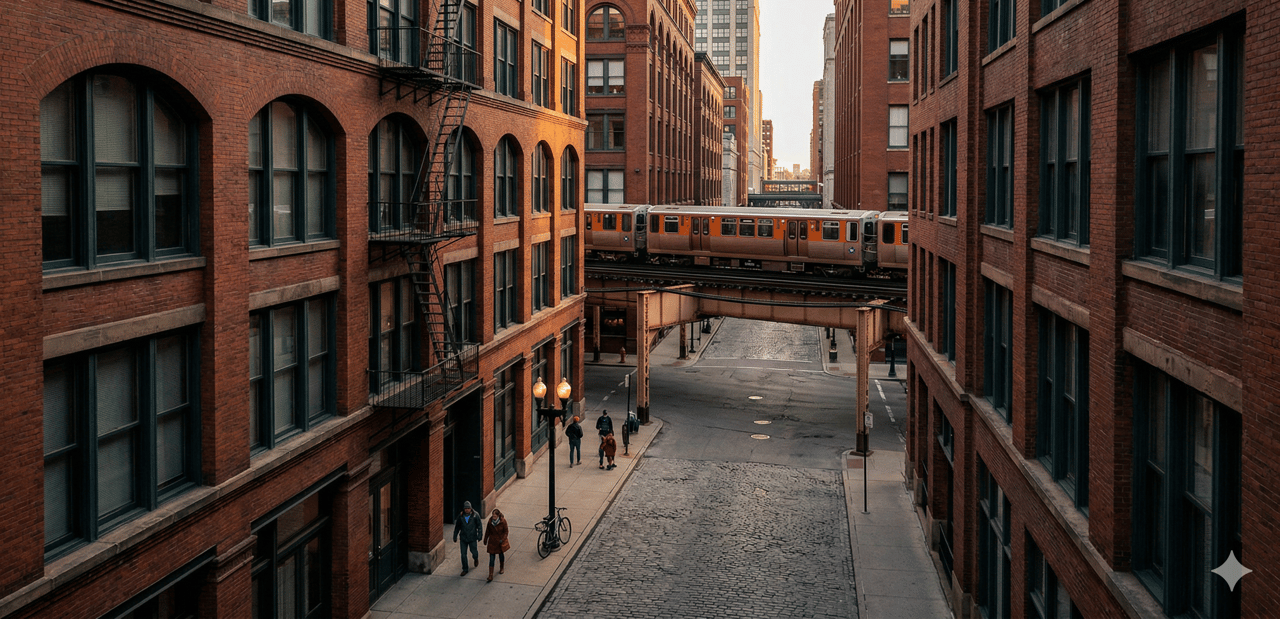
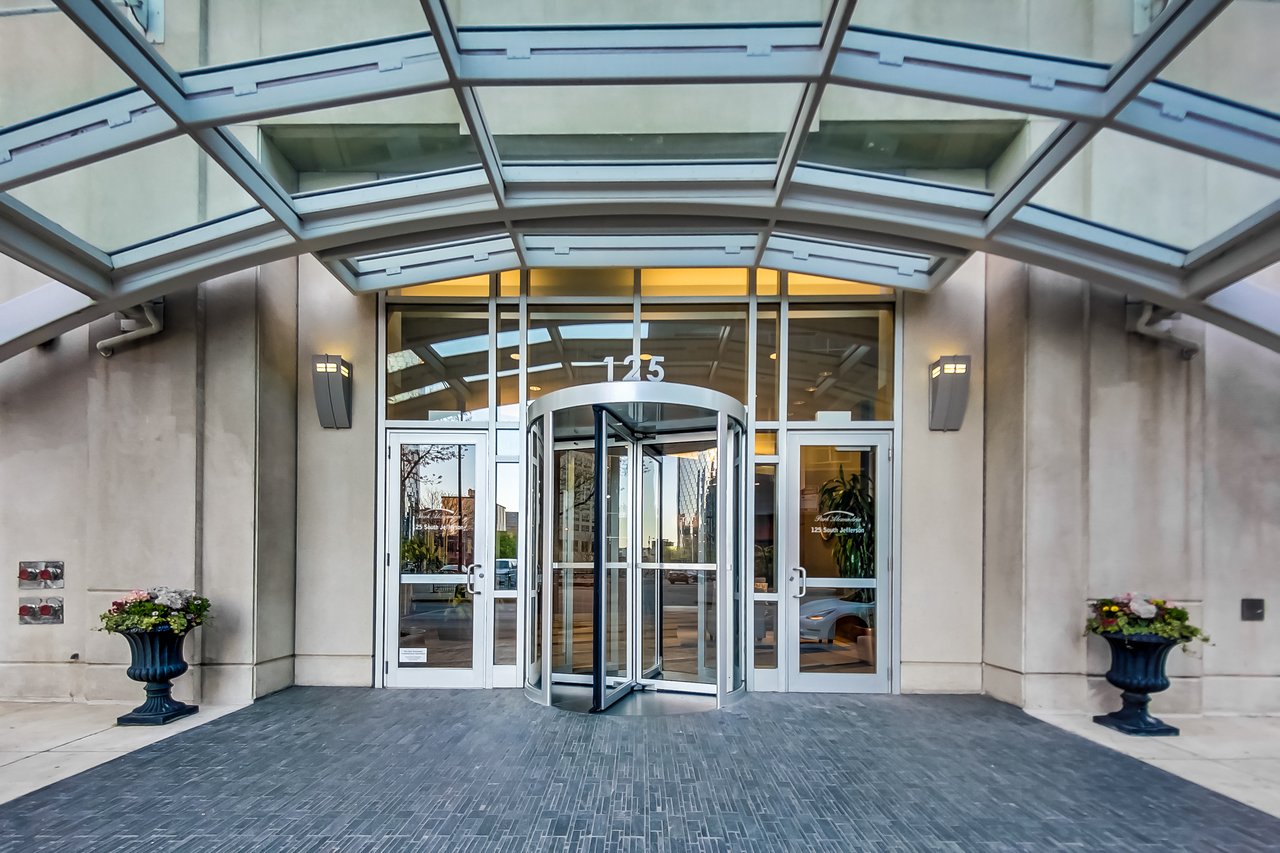
The building offers 24-hour door staff, strong management, and a newly renovated garden terrace. Its location directly across from Union Station makes it one of the most connected addresses in the city for both commuters and remote workers who travel.
For buyers comparing Metropolitan Place to other West Loop loft buildings, the distinction is in the architecture. This is a building with real bones, real ceilings, and real history. That industrial character commands a premium in today's West Loop luxury condo market and has for years.
Key Takeaways
- Units 425 and 426 were combined into one cohesive 2,250-square-foot Frank Lloyd Wright-inspired home at Metropolitan Place, 130 S. Canal Street.
- Standout materials include soapstone countertops and fireplace surround, Ann Sacks handmade tile, rough-hewn oak hardwood floors, and custom woodwork throughout.
- The kitchen features a Wolf stove, Viking dishwasher, and Sub-Zero refrigerator (new 2026), with two new HVAC systems also installed in 2026.
- Two private balconies, a Union Station view, and two garage parking spaces make this one of the most complete loft packages available in the West Loop.
- Christine Hancock has sold 83+ units at Metropolitan Place and brings unmatched building-level expertise to this listing.
FAQ: 130 S. Canal #425/426 at Metropolitan Place
What is Metropolitan Place at 130 S. Canal Street in Chicago? Metropolitan Place is a full-amenity loft building in Chicago's West Loop, located in the former Florsheim Shoe Company factory. It offers authentic loft layouts with exposed brick, high ceilings, and concrete structural elements, alongside 24-hour door staff and building amenities. It sits directly across from Union Station.
What does a combined loft unit mean, and why does it matter? A combined unit means two separate condos were merged into one larger residence. When done well, as in units 425 and 426, the result is a home with more square footage, a more functional layout, and a continuity of design that standard single-unit listings rarely achieve at this scale.
What appliances and systems are new in this unit? The Sub-Zero refrigerator and both HVAC systems were installed in 2026. The Wolf stove and Viking dishwasher are also present in the kitchen. These updates reduce the immediate capital expenditure concern for buyers.
How walkable is 130 S. Canal to the West Loop and Fulton Market? Extremely walkable. Metropolitan Place sits steps from the West Loop Gate neighborhood, with quick access to Fulton Market, Restaurant Row on Randolph Street, the Chicago Riverwalk, Union Station, Ogilvie Transportation Center, and multiple CTA lines.
How many units has Christine Hancock sold at Metropolitan Place? Christine Hancock has closed more than 83 sales at Metropolitan Place since 2003, giving her a depth of building-specific knowledge that no other agent in Chicago can match for this address.
Ready to See it in Person?
This is a rare listing. Combined lofts at Metropolitan Place with this level of finish, this much outdoor space, and two parking spaces do not come to market often. Call or text Christine Hancock at 312-296-9300 to schedule a private showing or to talk about what this home is worth relative to your goals.
ABOUT THE AUTHOR
Christine Hancock is a Chicago Realtor with @properties Christie's International Real Estate, bringing more than 25 years of experience and over $200 million in closed sales in the downtown condo market. With 97 five-star Zillow reviews, Christine is recognized for her commitment to client satisfaction and market expertise.
She specializes in high-rise and luxury condominium sales in West Loop, South Loop, River North, and Streeterville, helping buyers and sellers navigate complex transactions with data-driven pricing strategies and deep neighborhood insight.
Christine partners with clients to evaluate market trends, position properties competitively, and make confident, informed decisions in Chicago's vibrant downtown housing market.
Call or text 312-296-9300 to discuss current market conditions or your real estate goals.