130 S. Canal #619: West Loop Corner Loft for Sale
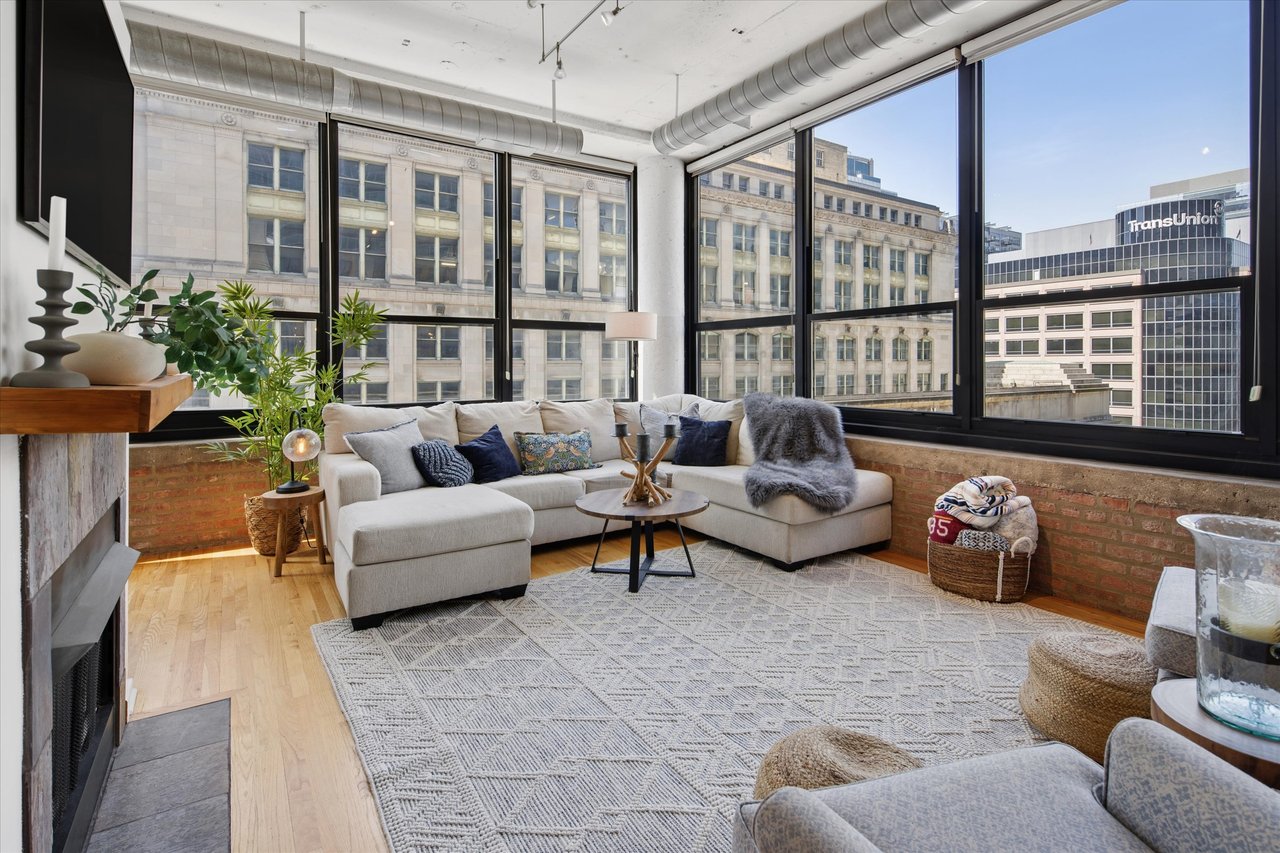
Is 130 S. Canal Street #619 a good fit for a buyer who wants space, light, and a walkable downtown commute? Yes. This 1,550 square foot, 2 bedroom, 2 bathroom southwest corner loft at Metropolitan Place pairs 12 foot ceilings and roughly 75 feet of windows with a private balcony, heated garage parking, and a renovated primary bath.
THE SHORT ANSWER
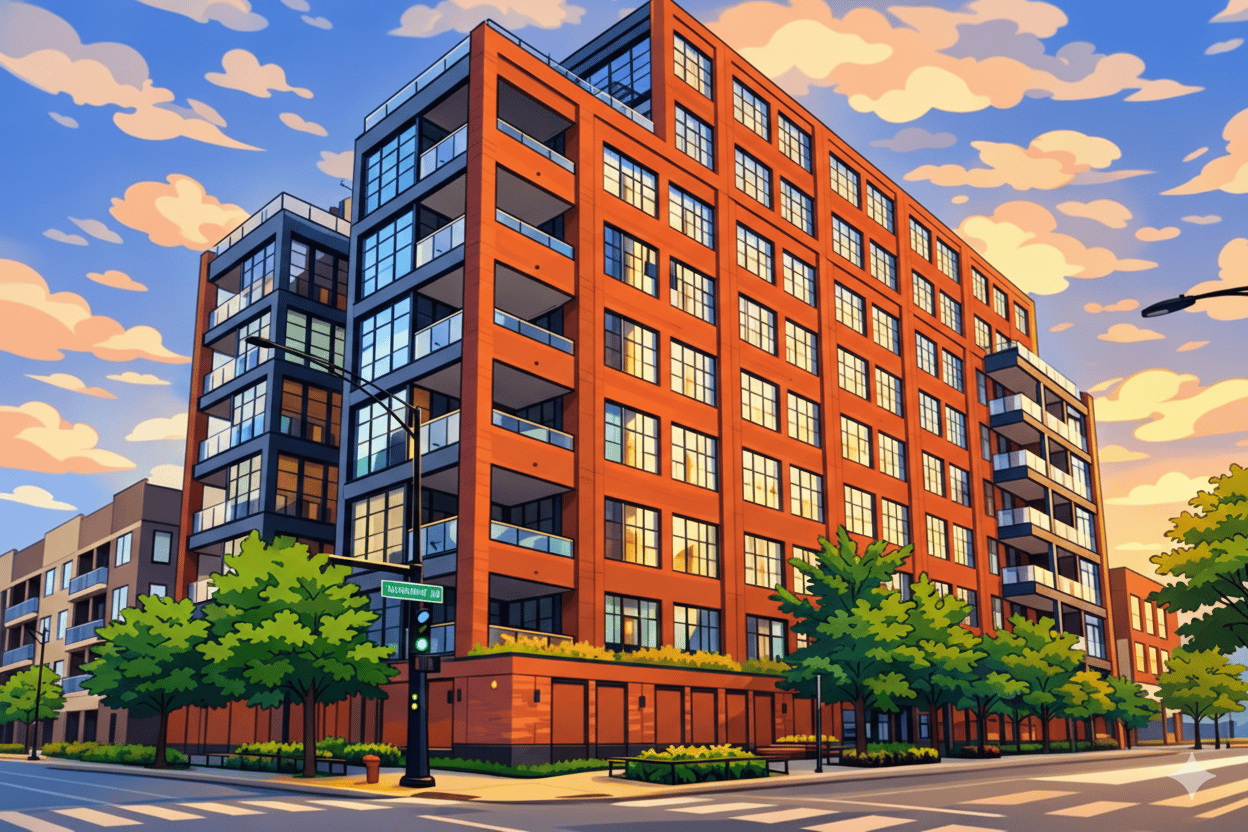
Unit #619 at Metropolitan Place, 130 S. Canal Street, is a 1,550 square foot southwest corner loft with 2 bedrooms, 2 bathrooms, 12 foot ceilings, and approximately 75 feet of windows. It includes a gas fireplace, an open island kitchen, a private balcony facing historic Union Station, in-unit laundry, heated garage parking, and a storage cage. The building offers 24-hour door staff, a fitness center, and a second floor garden terrace, all steps from Union Station, Ogilvie Transportation Center, and the CTA Blue Line.
What Makes a Corner Loft Different?
Most lofts give you windows on one wall. A corner unit gives you two.
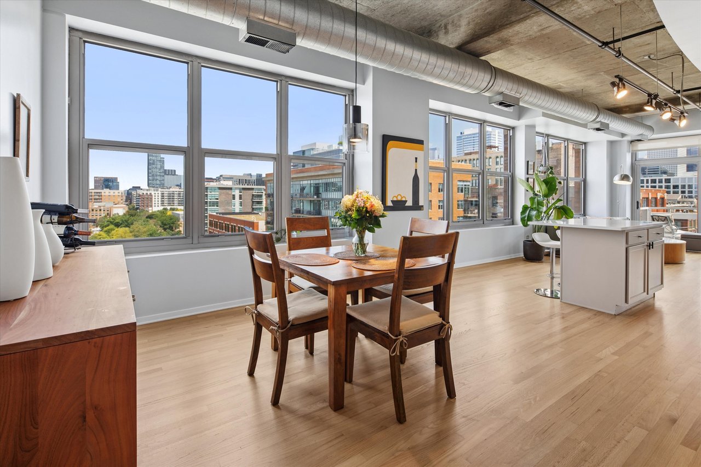
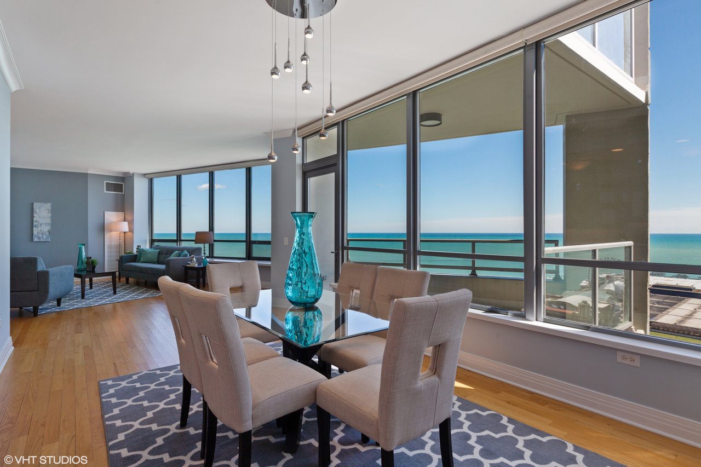
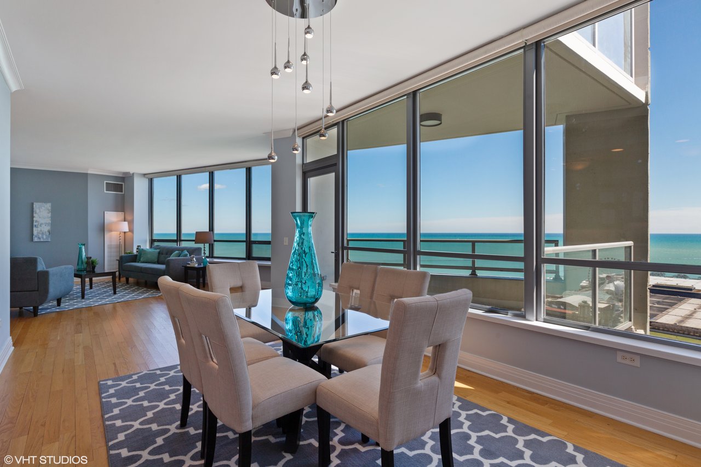
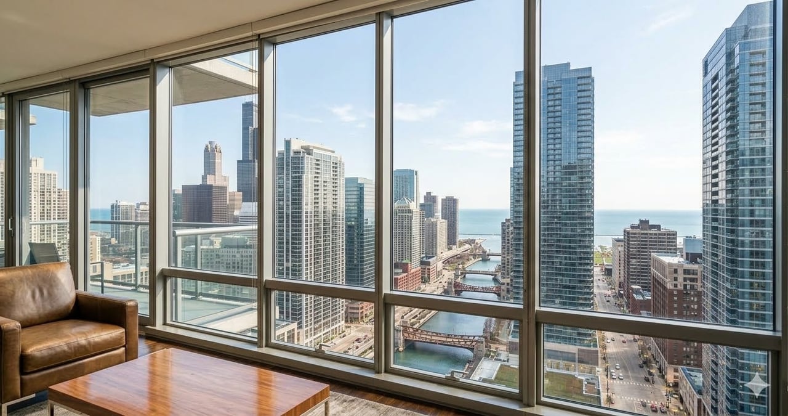
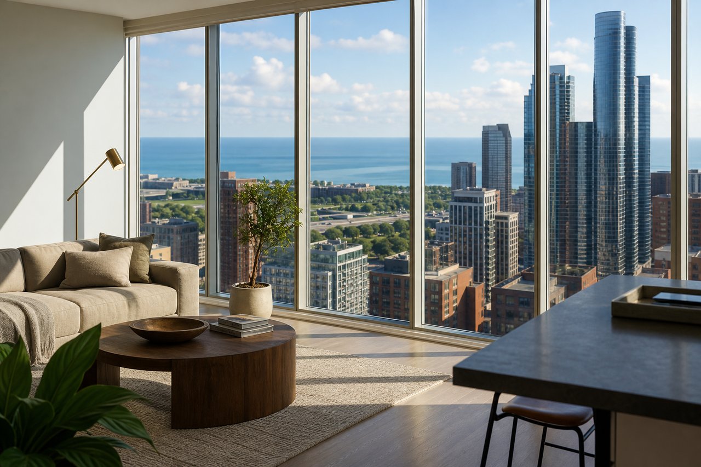
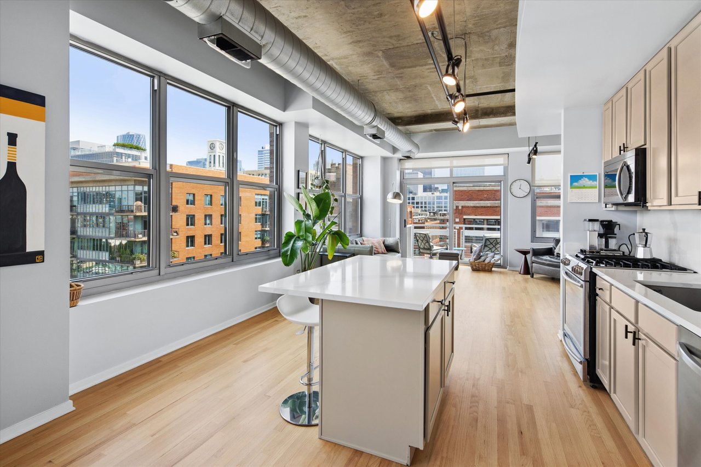
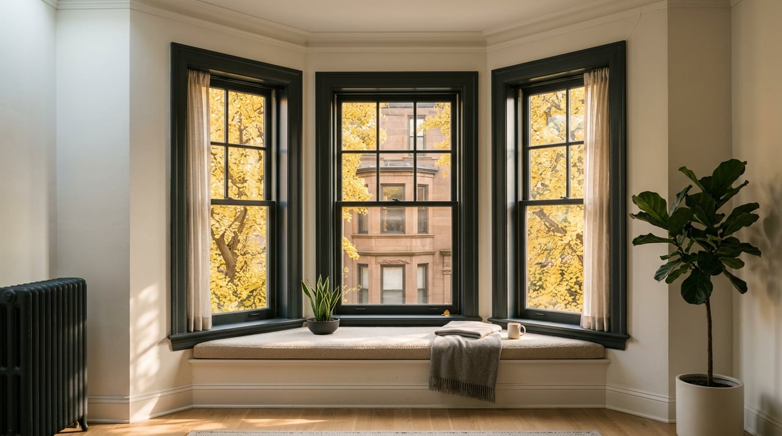
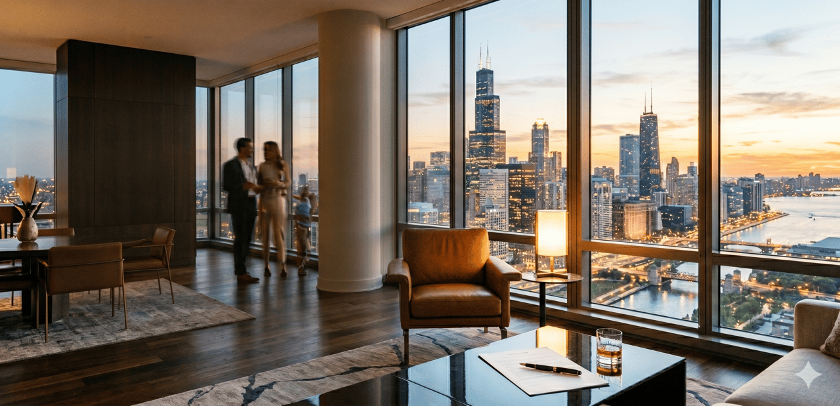
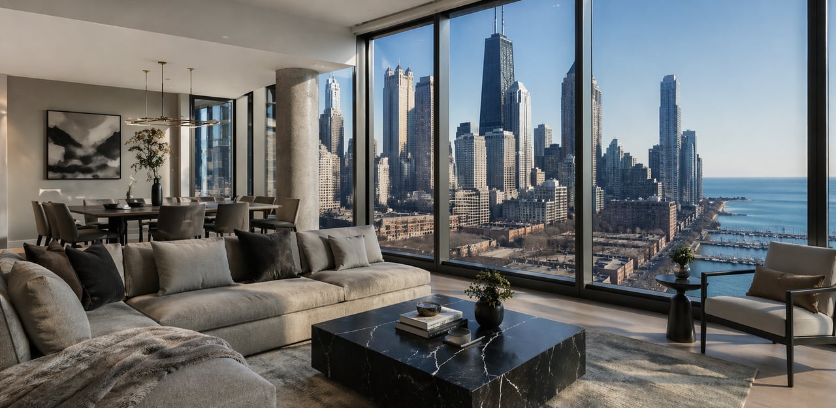
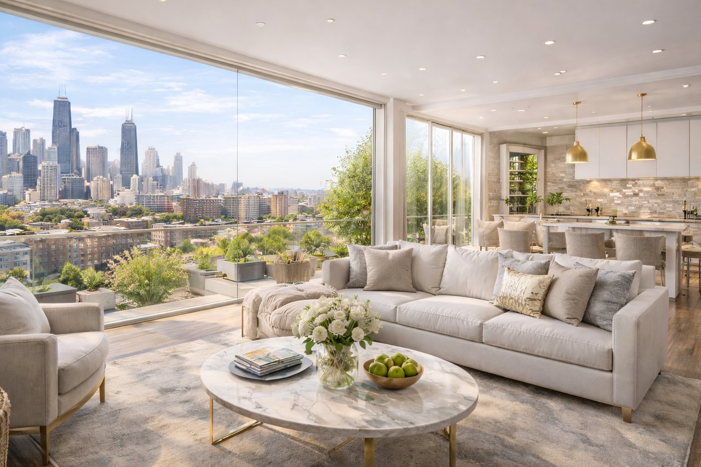
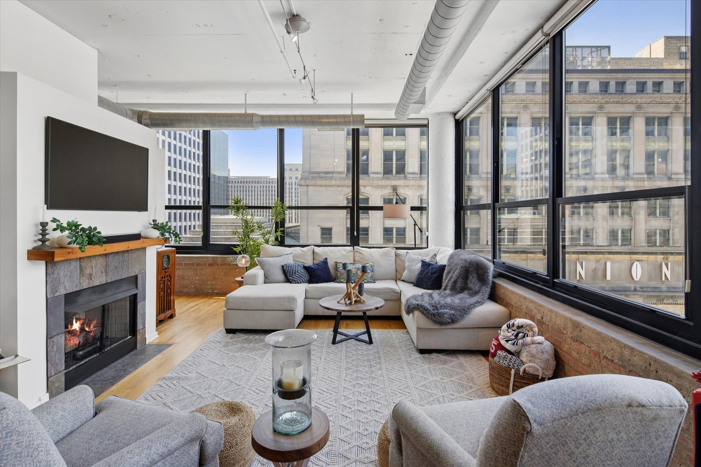
That is the whole story here. Unit #619 sits on the southwest corner, so light comes in all day long instead of for a few hours. Approximately 75 feet of windows wrap the living space. The 12 foot ceilings push that light deep into the room.
The result is a home that feels bigger than its 1,550 square feet. Corner exposure is one of the details buyers notice in the first ten seconds of a showing, and it is one of the factors that consistently move price in West Loop condo sales.
How Is the Living Space Laid Out?
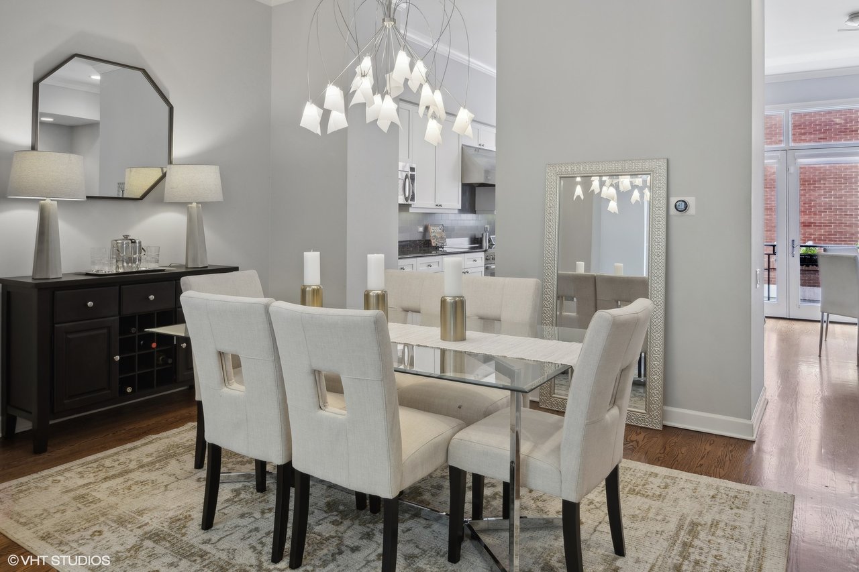
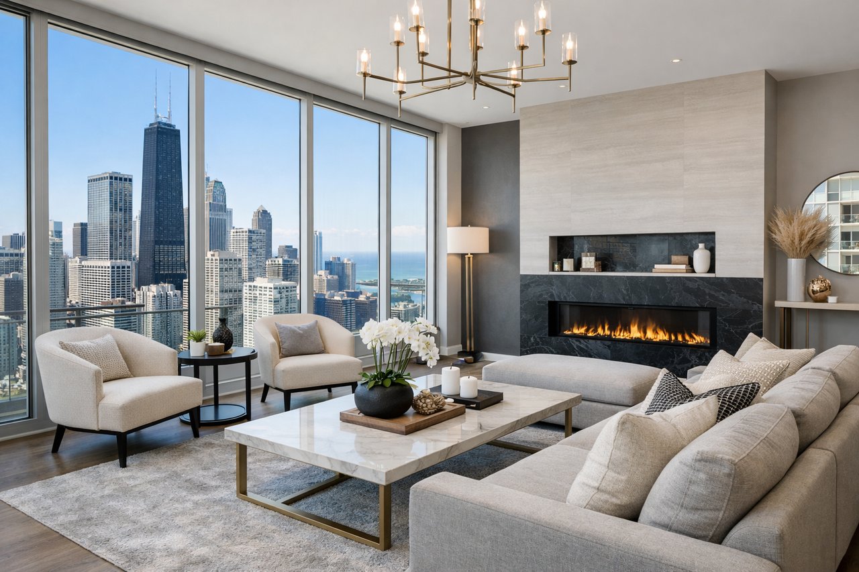
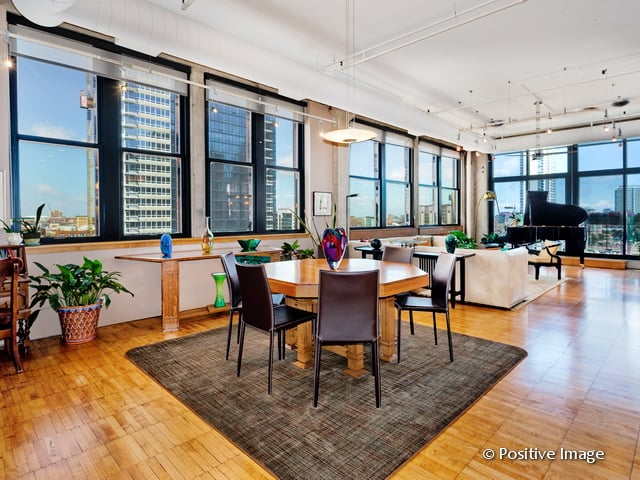
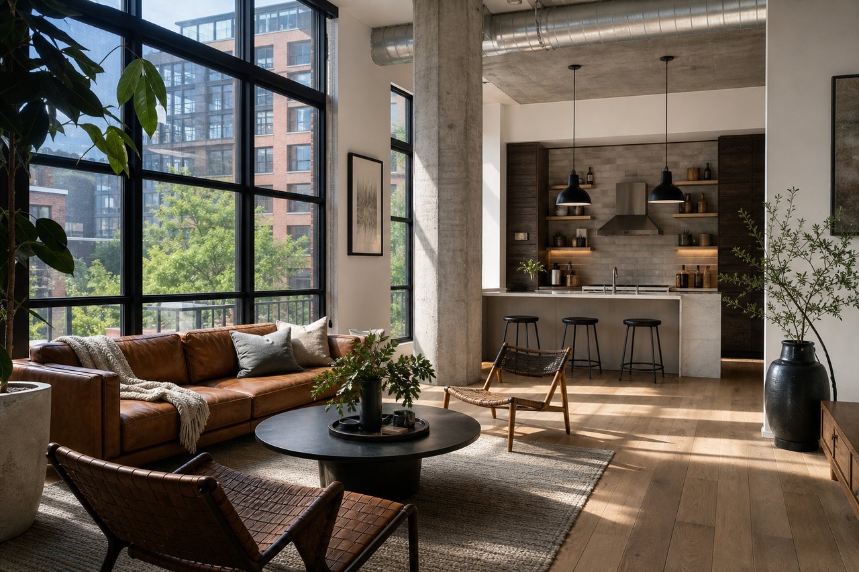
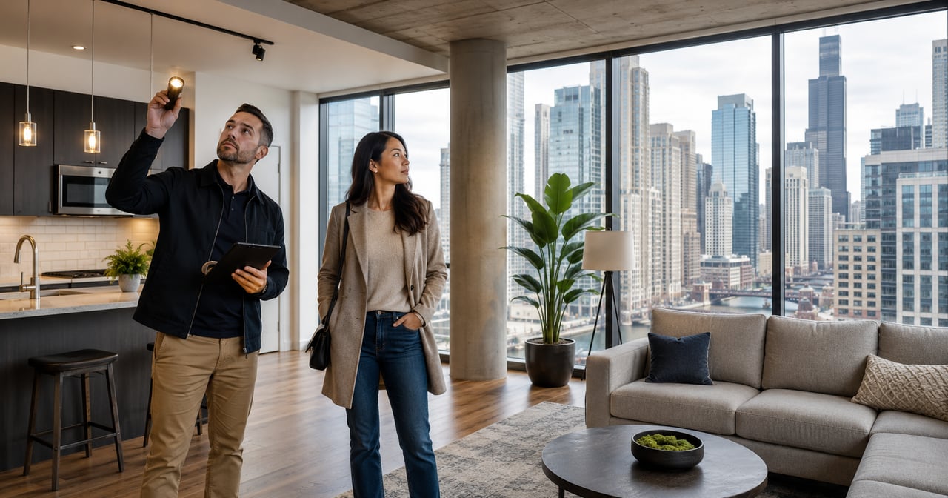
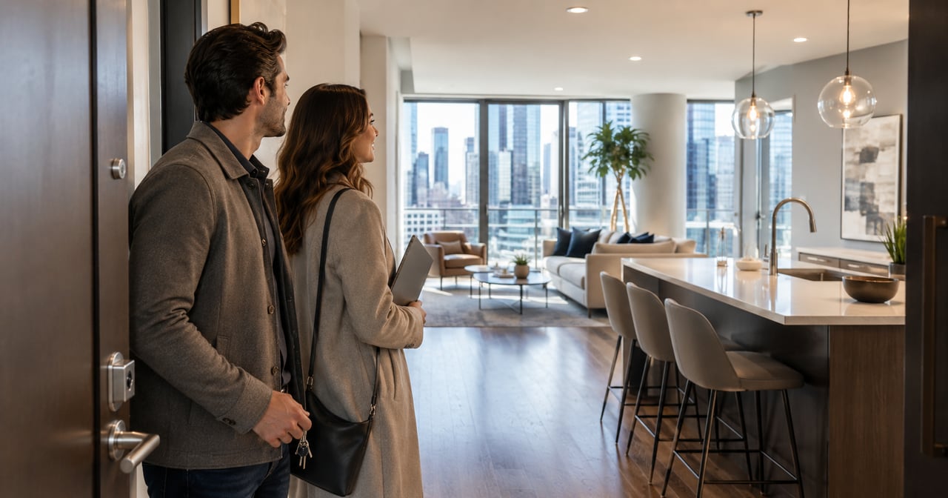
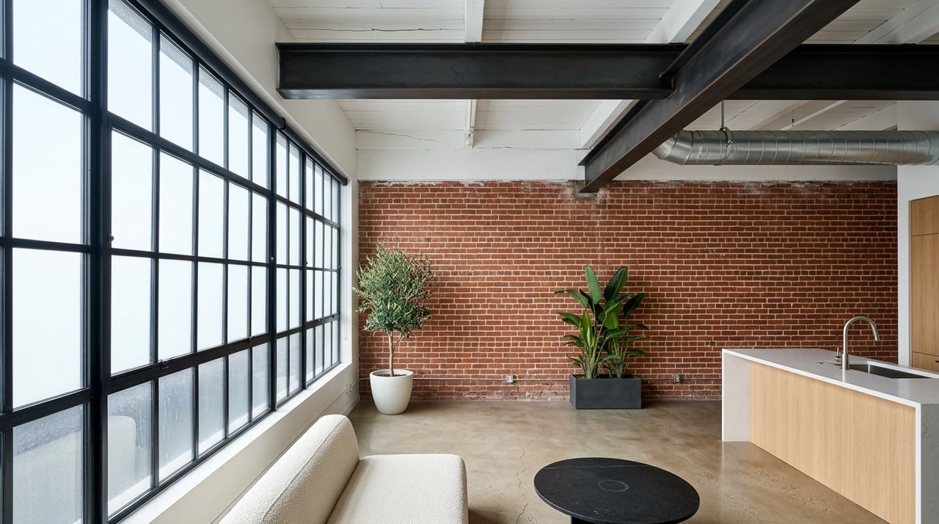
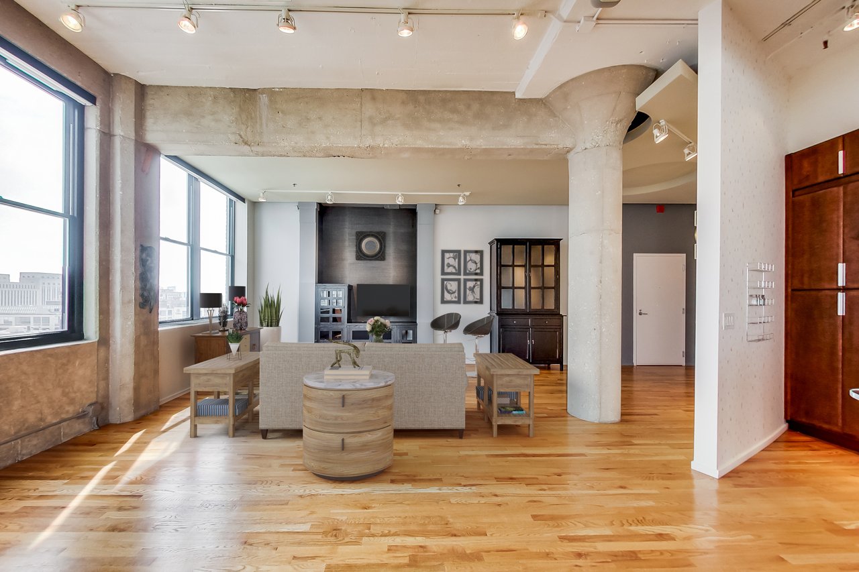
The living and dining area is one expansive open space. Hardwood floors run throughout. The lighting has been updated. A gas fireplace anchors the room and gives it a focal point that most loft conversions simply do not have.
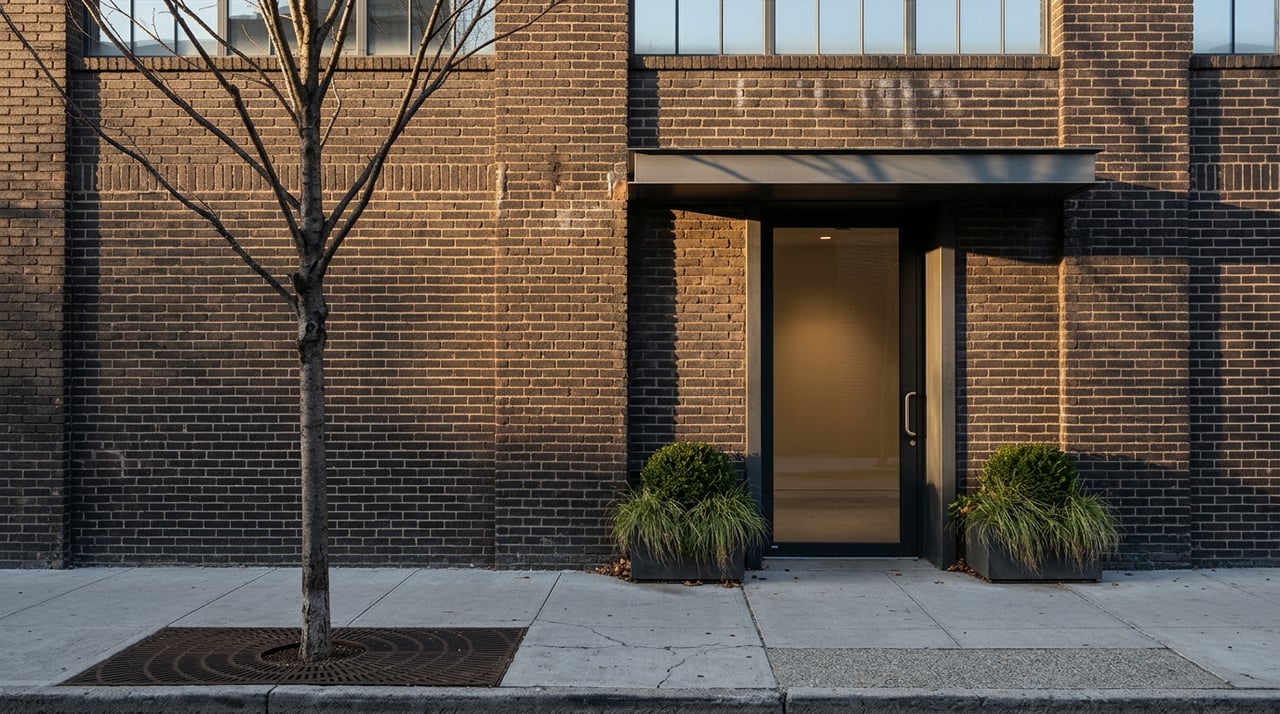
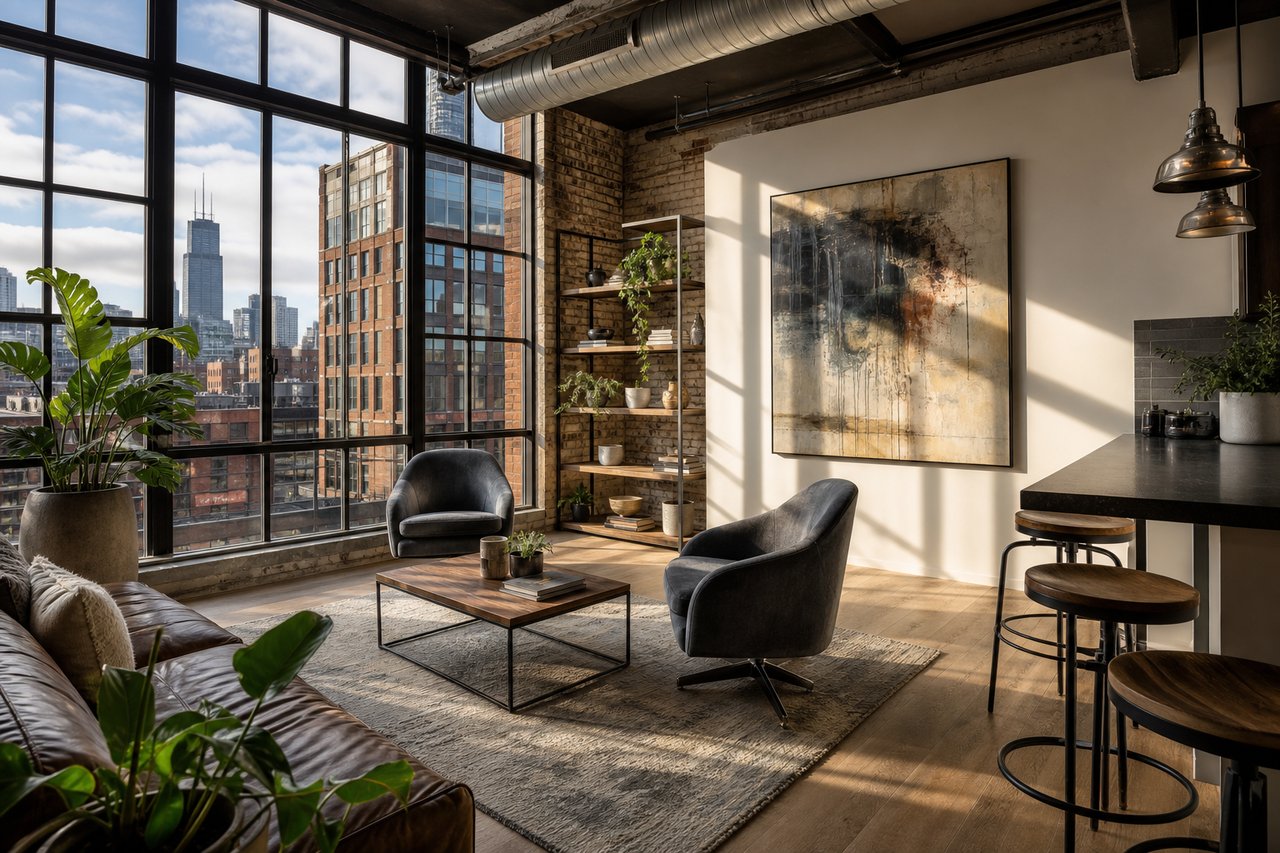
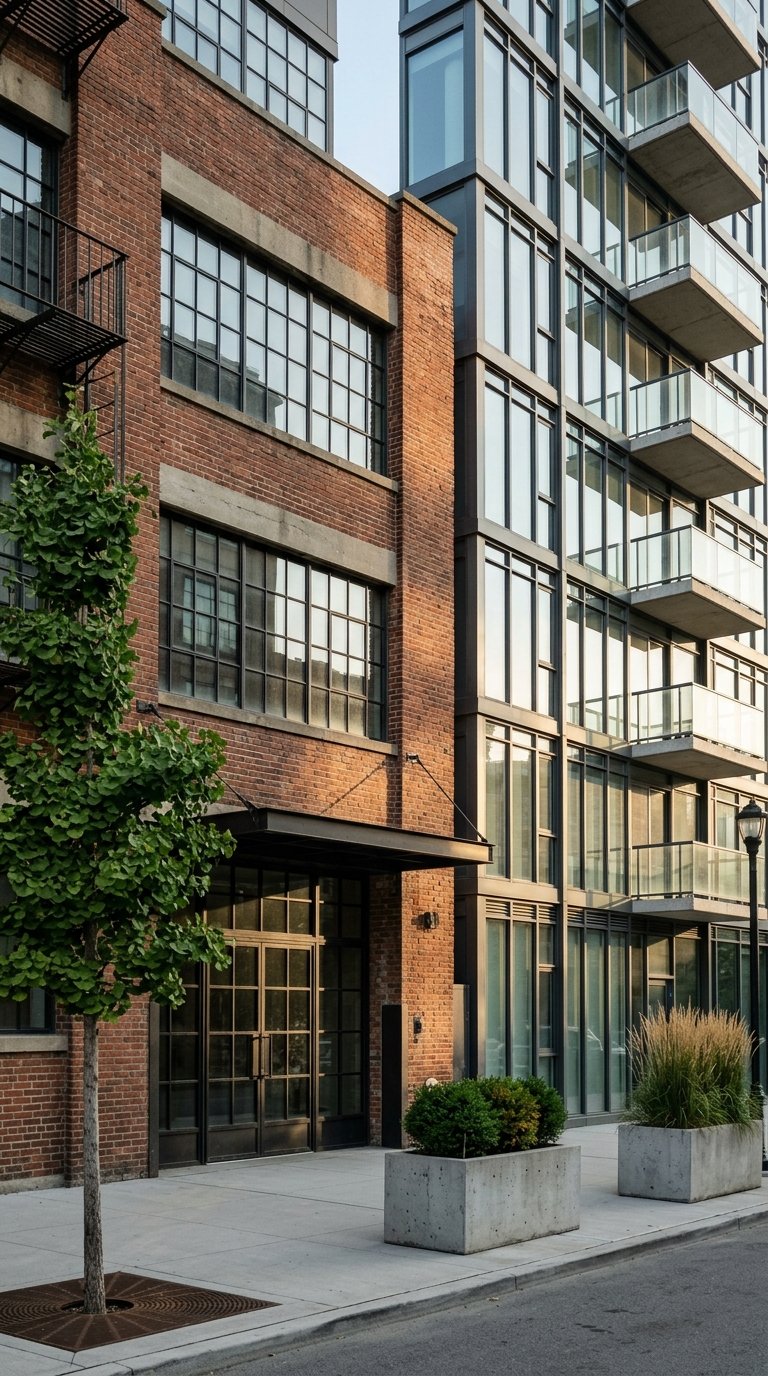
You get the industrial character people come to the West Loop for. Exposed brick. Exposed ductwork. Real ceiling height. All without the cave-like feel some conversions end up with.
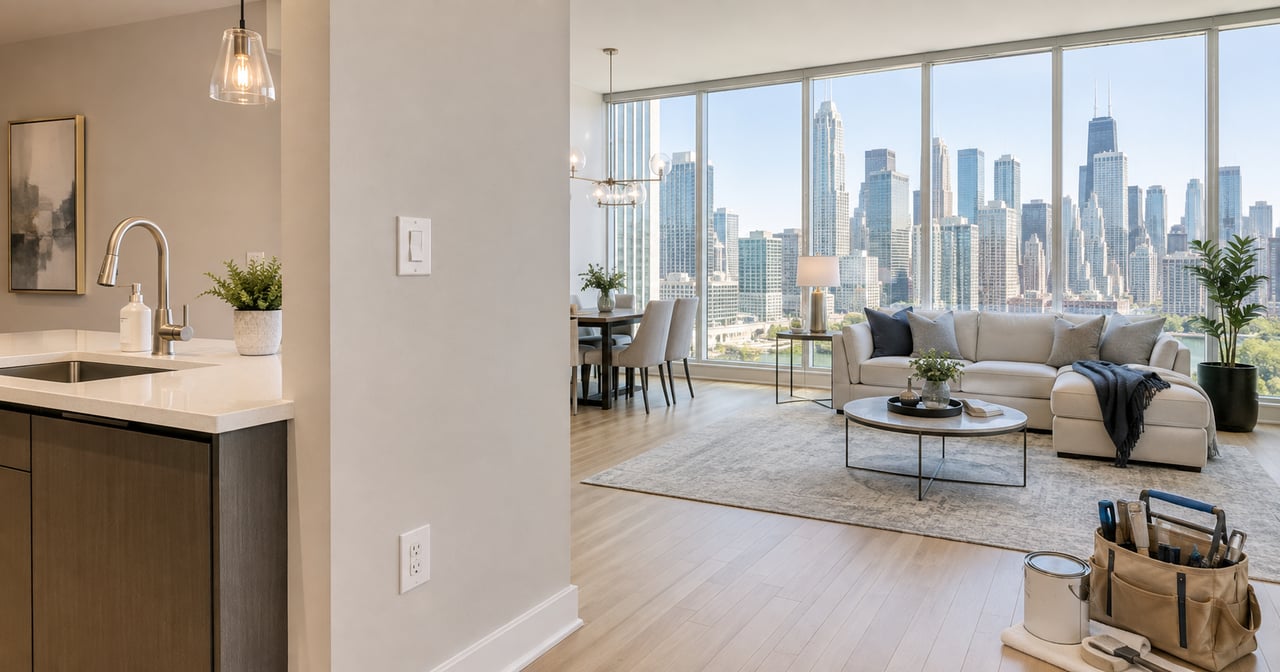
There is room here for a full sectional, a dining table, and a work zone. All at once.
Is the Kitchen Built for Entertaining?
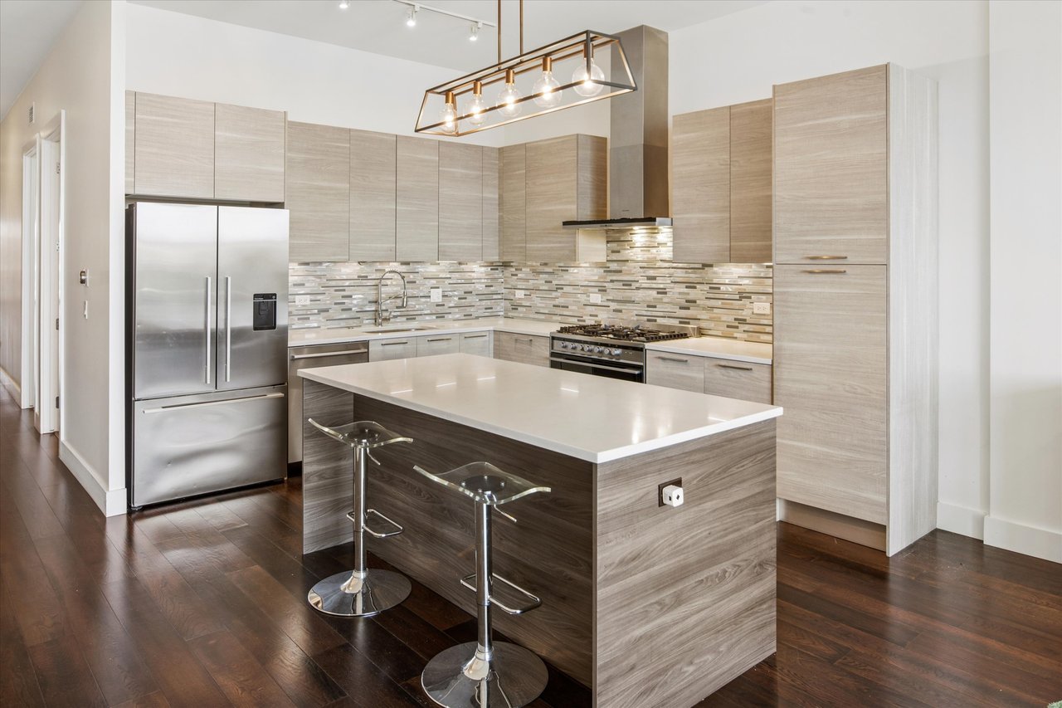
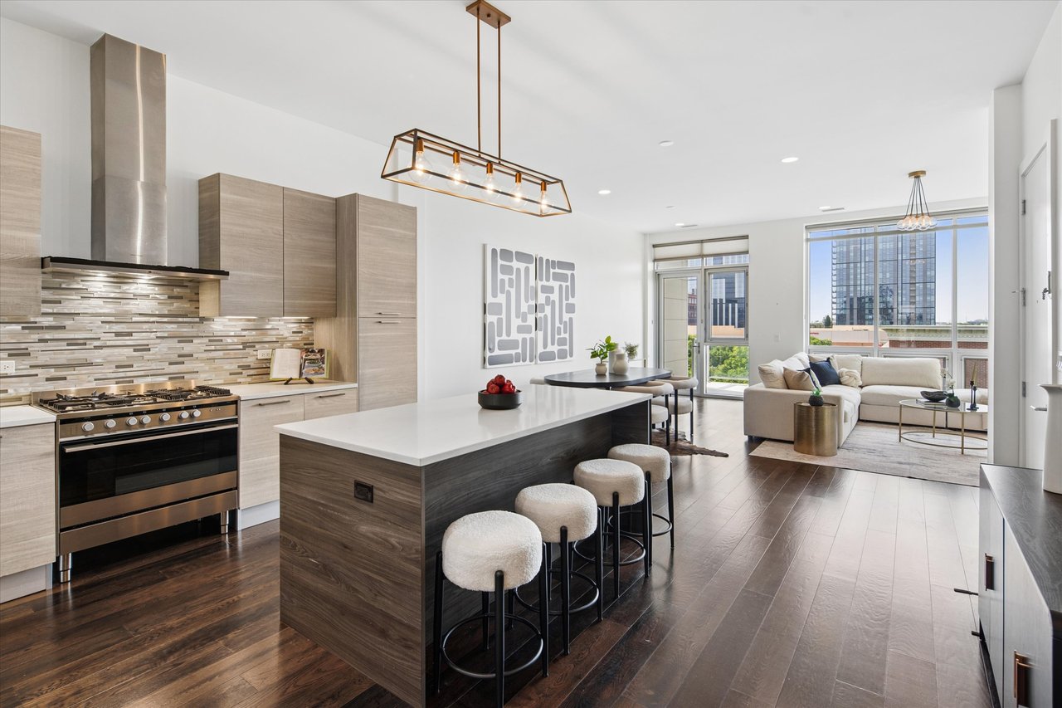
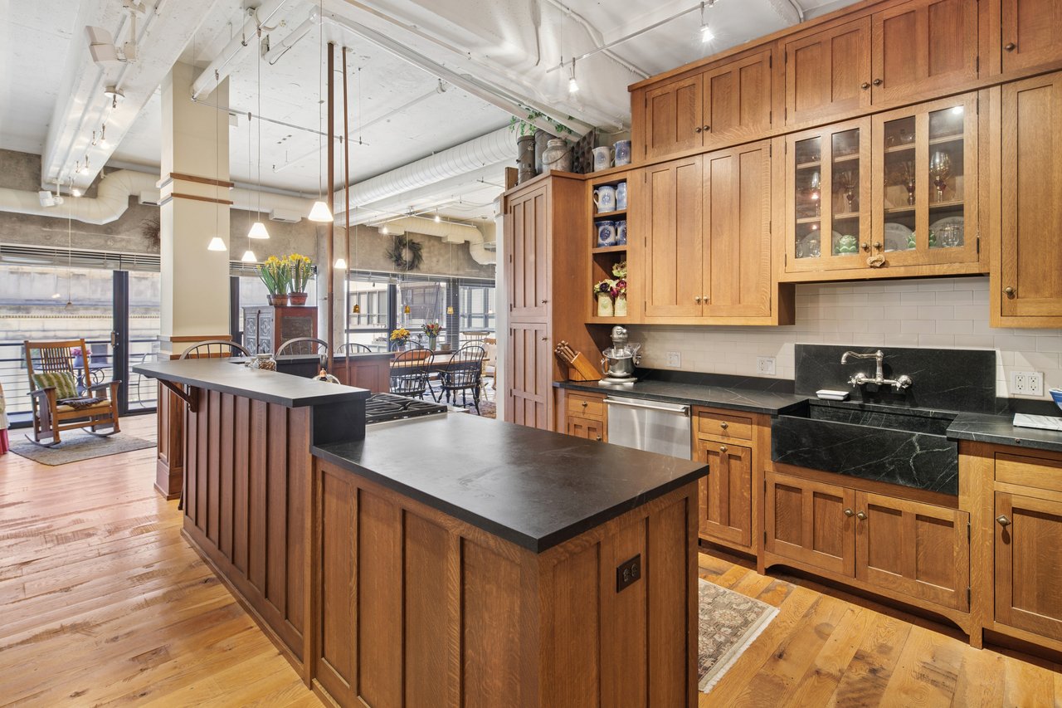
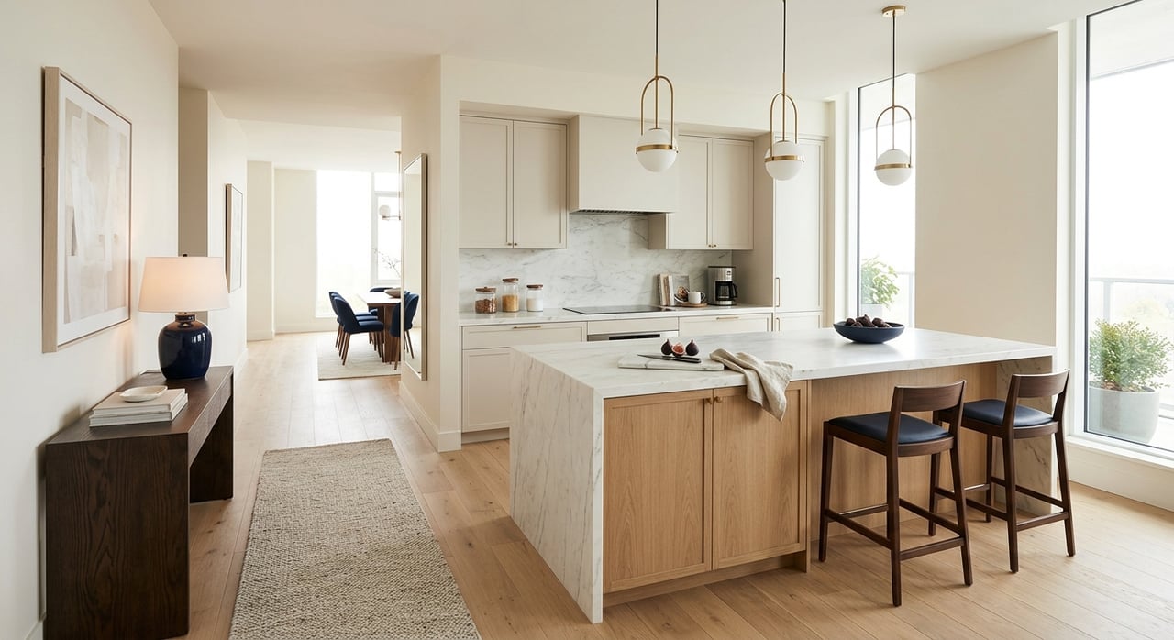
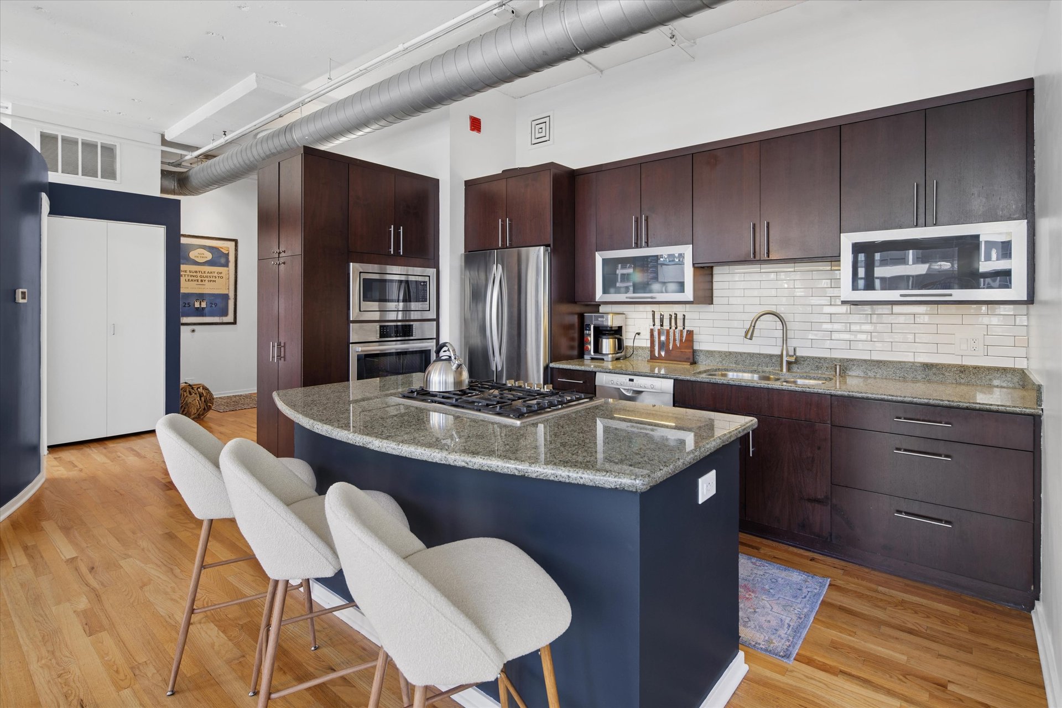
Yes. The kitchen is open to the main living area, with a granite topped island that seats three.
Features include:
- Stainless steel appliances, including a gas cooktop and built-in wall oven
- Contemporary cabinetry with generous storage
- Granite countertops
- A tile backsplash with under cabinet lighting
- Interior pass-through windows that keep sight lines open
You can cook and still be part of the conversation. That matters more in a loft than in almost any other floor plan, because the kitchen is never a separate room.
What Does a Split-Bedroom Floor Plan Actually Give You?
Privacy. Real privacy.
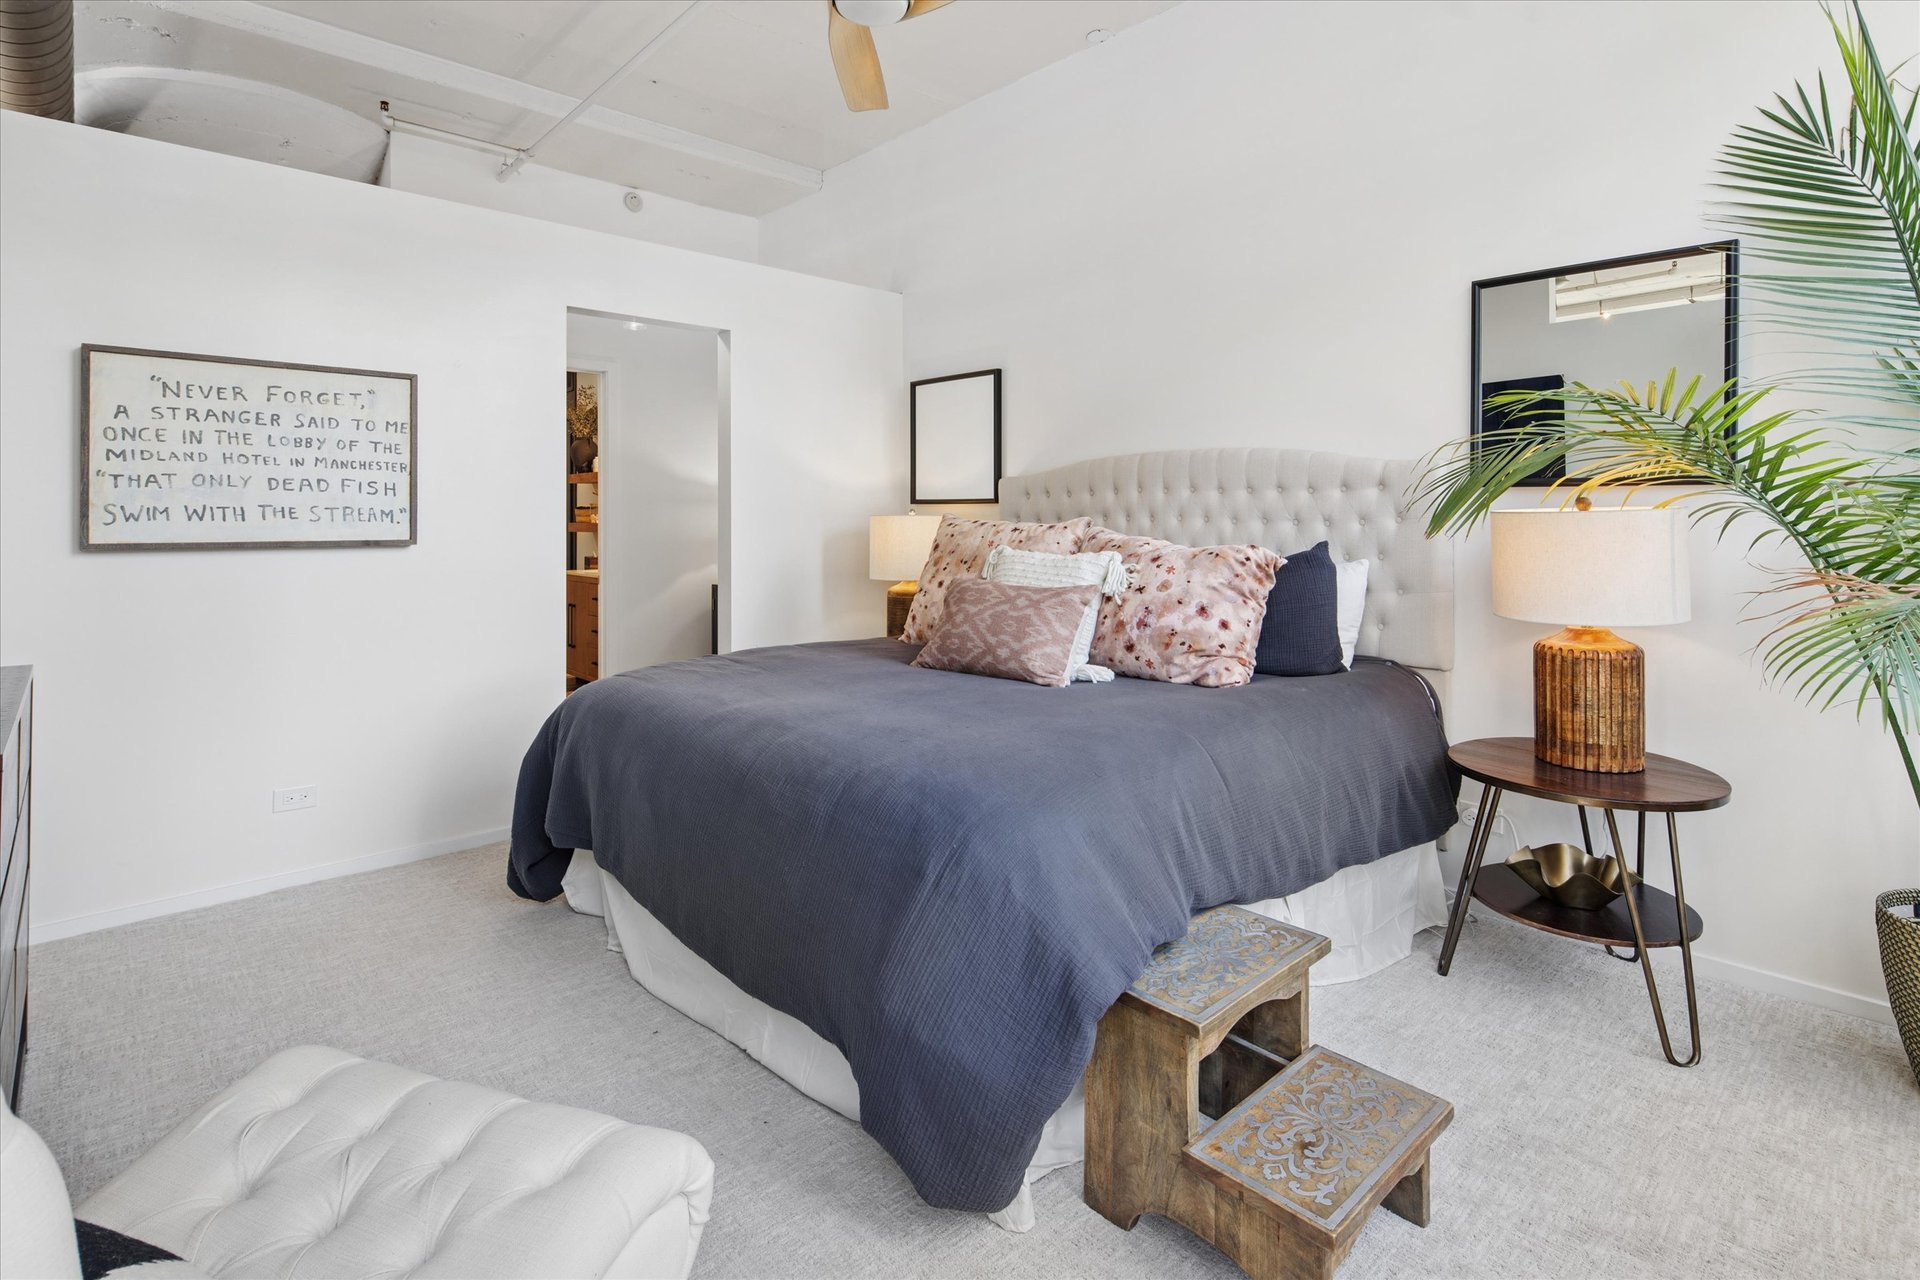
The two bedrooms sit on opposite sides of the living space instead of sharing a wall. If you work from home, host guests, or live with a roommate, this layout does the heavy lifting.
The primary suite includes a large walk in closet and an en suite bath. The second bedroom works as a true bedroom, a home office, or both.
What Was Renovated in the Primary Bath?
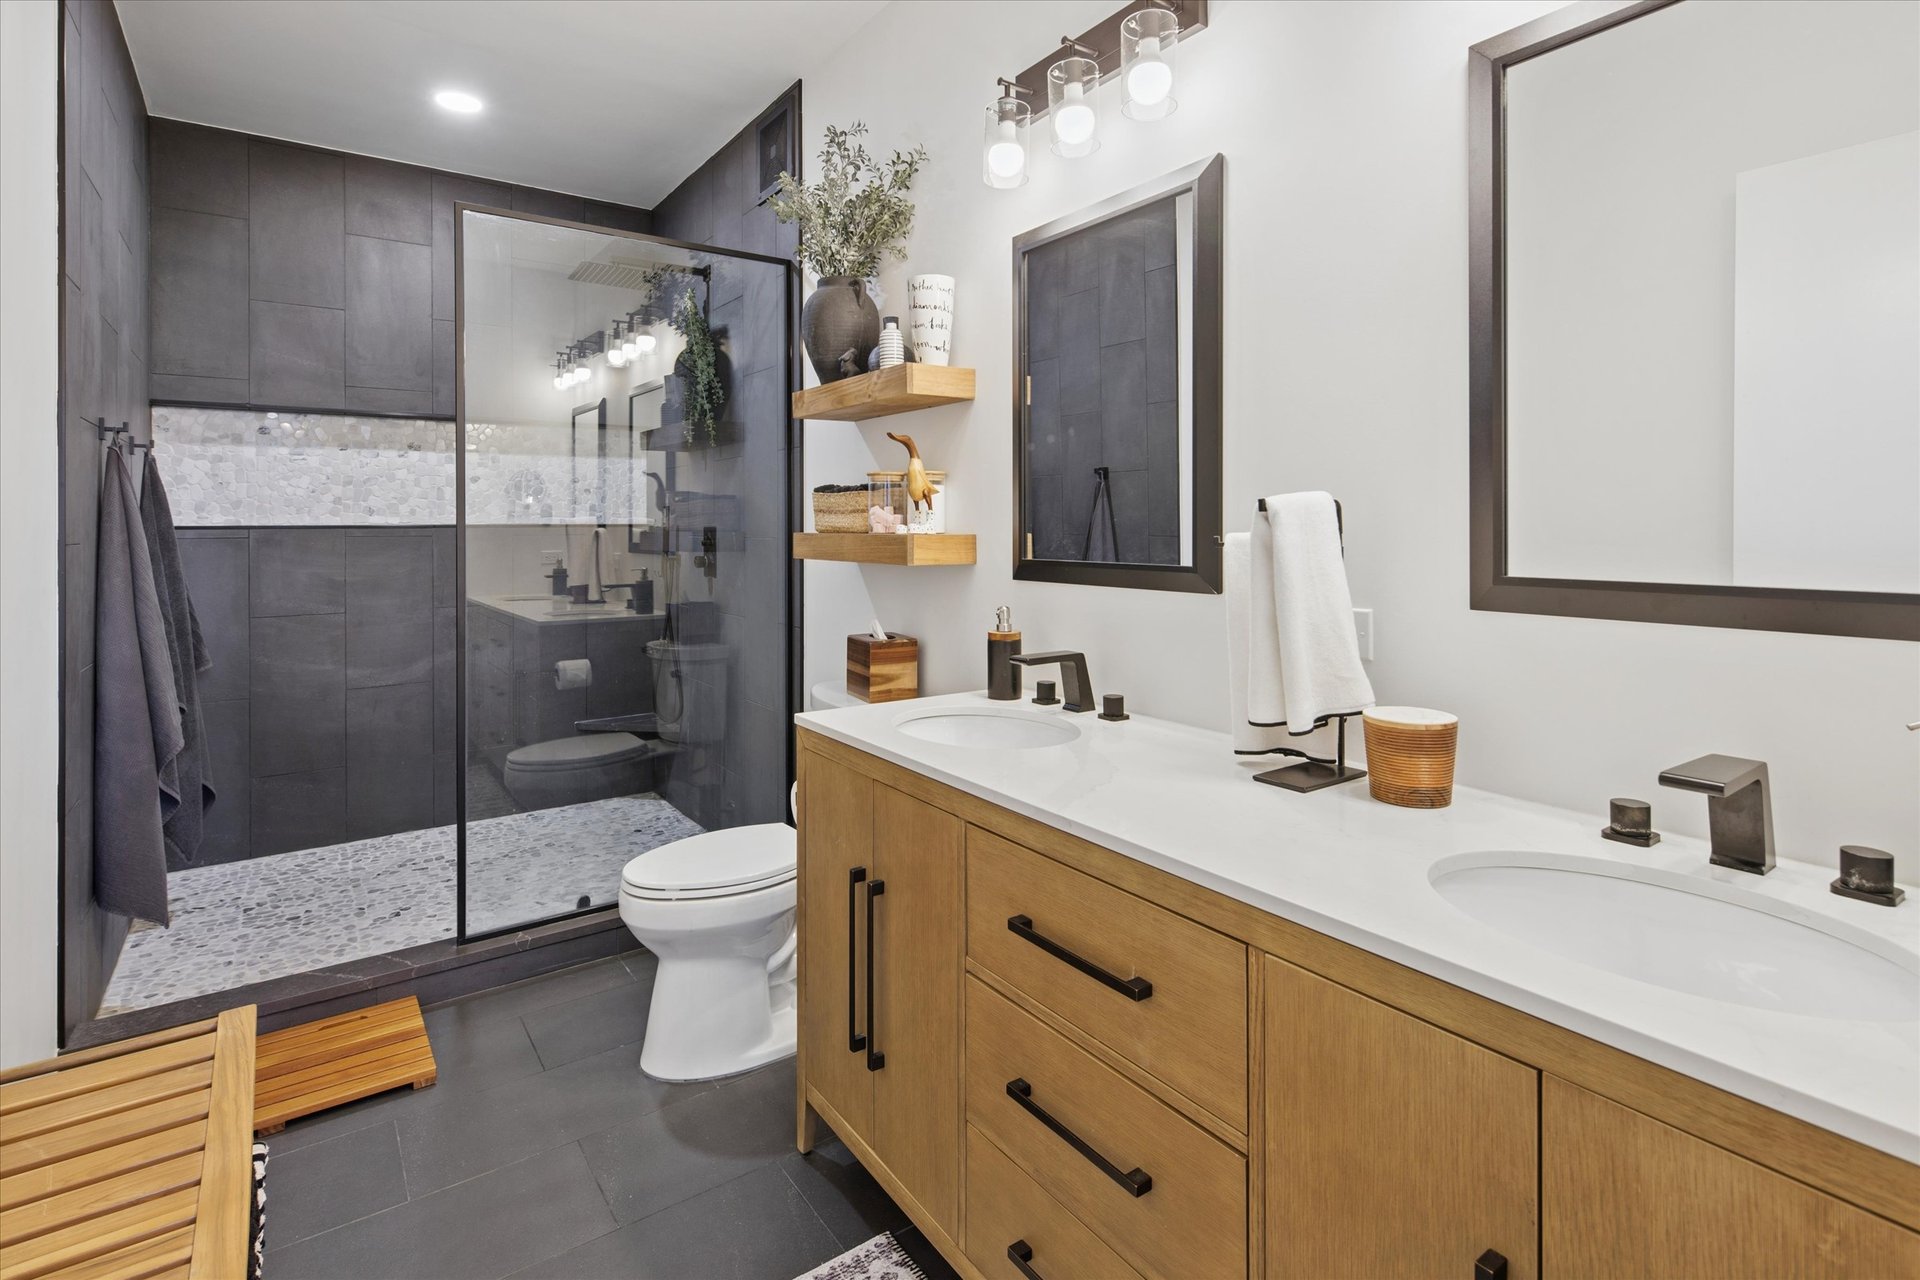
All of it. This is a new, full renovation, and it is the kind of work buyers price in immediately.
The finishes:
Feature | Detail |
|---|---|
Vanity | Double-bowl with quartz countertop |
Cabinetry | White oak |
Fixtures | Matte black |
Shower walls | Large format charcoal tile |
Shower floor | Pebble mosaic |
Shower heads | Rainfall plus handheld |
Enclosure | Frameless glass |
Lighting | Updated throughout |
A renovated bath is one of the biggest value drivers in downtown Chicago condo resale. Full stop. Buyers walking into a finished bath are not doing math on contractor bids and permit timelines. They are just picturing themselves living there.
What Is the View From the Balcony?
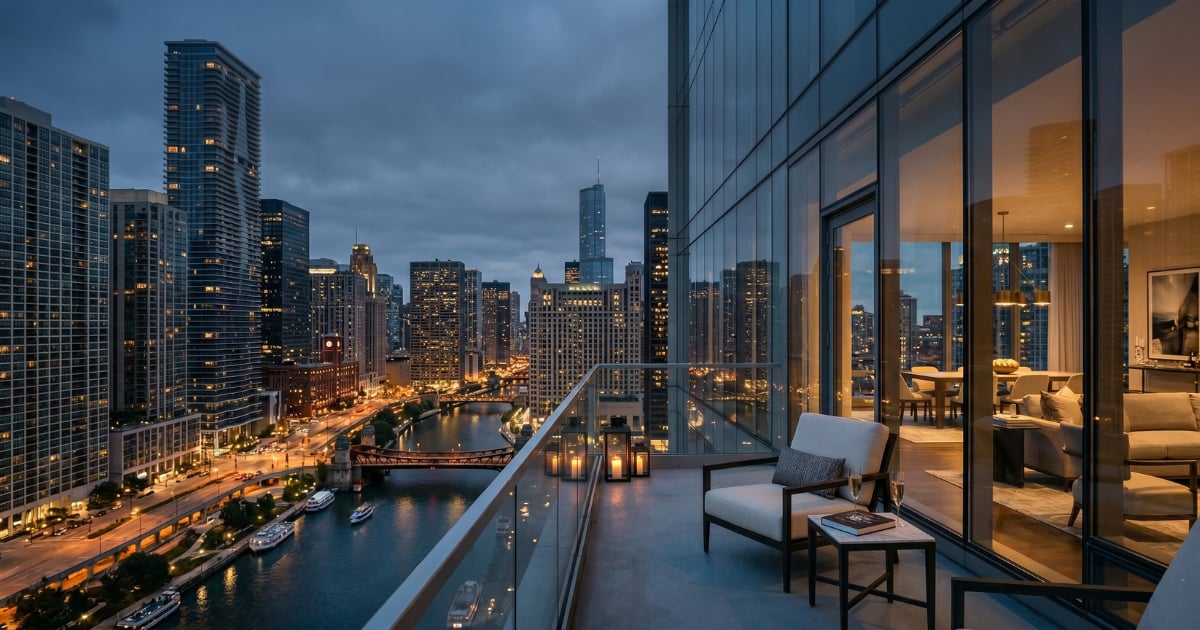
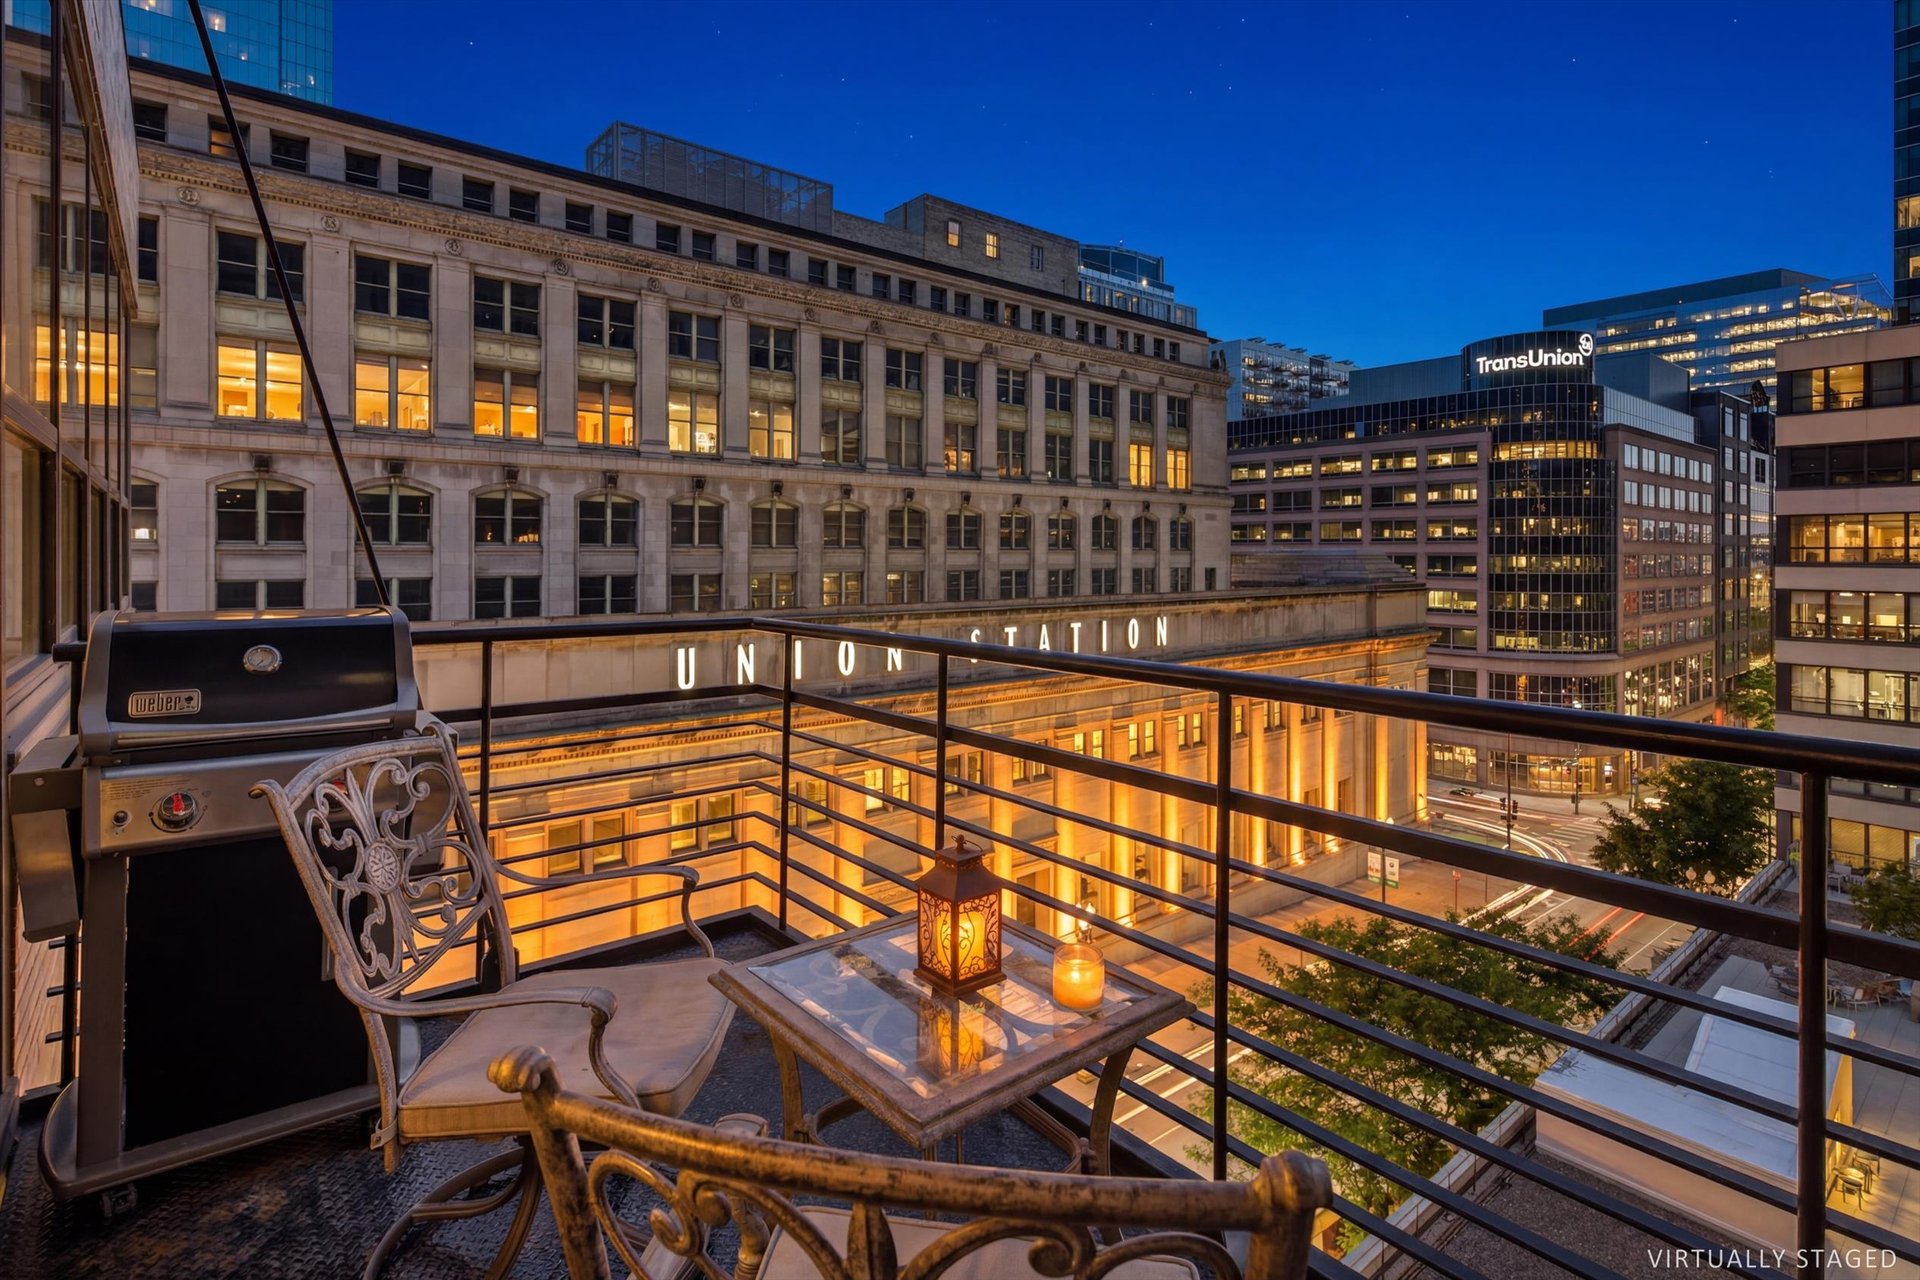
Union Station. Lit up, at night, from your own private balcony.
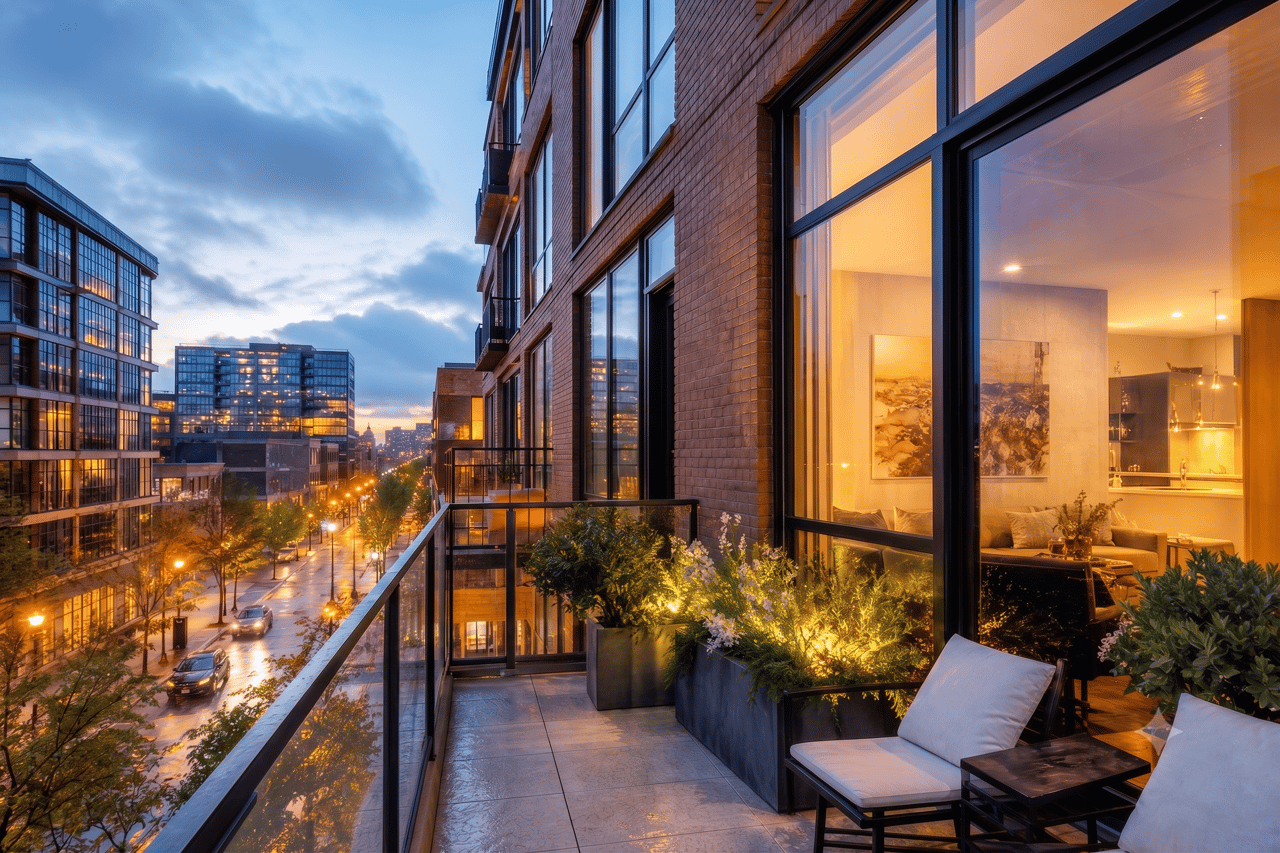
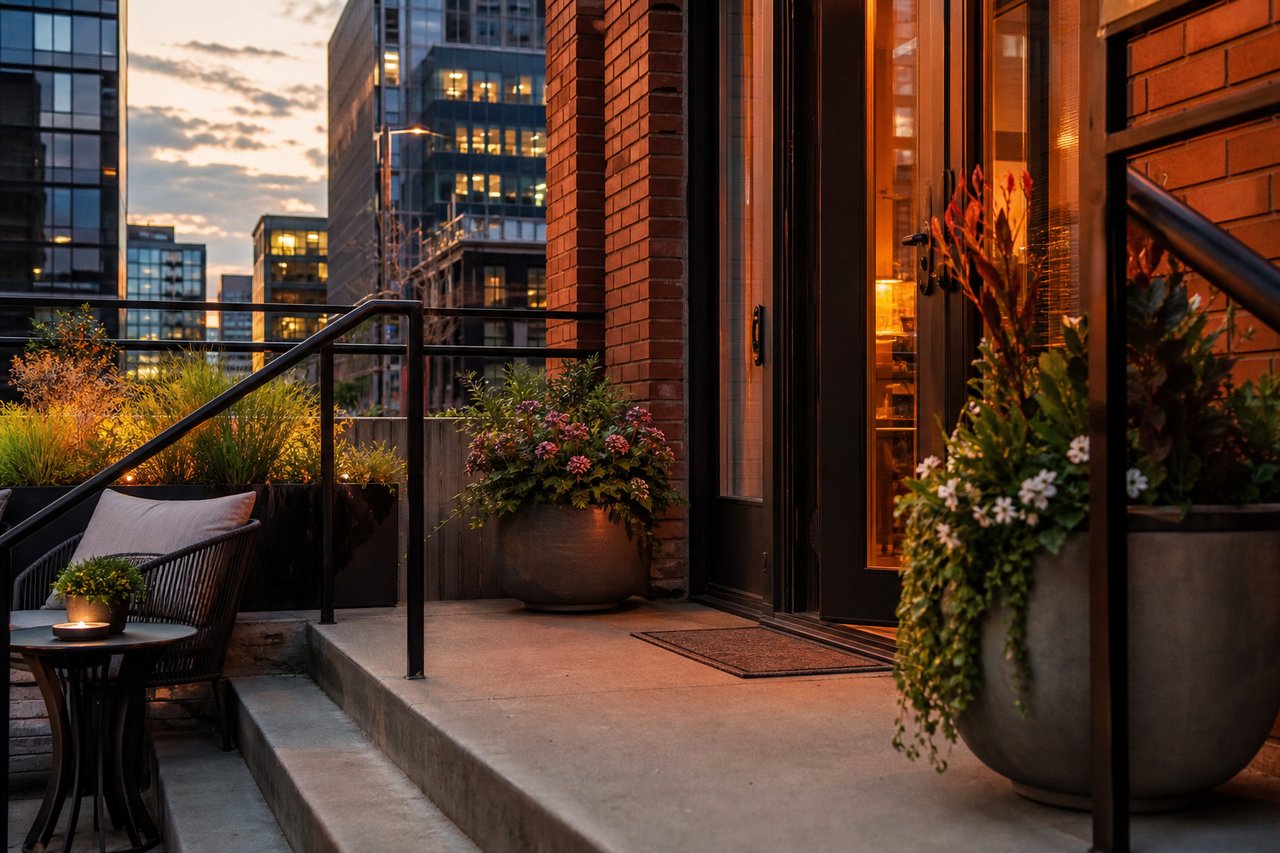
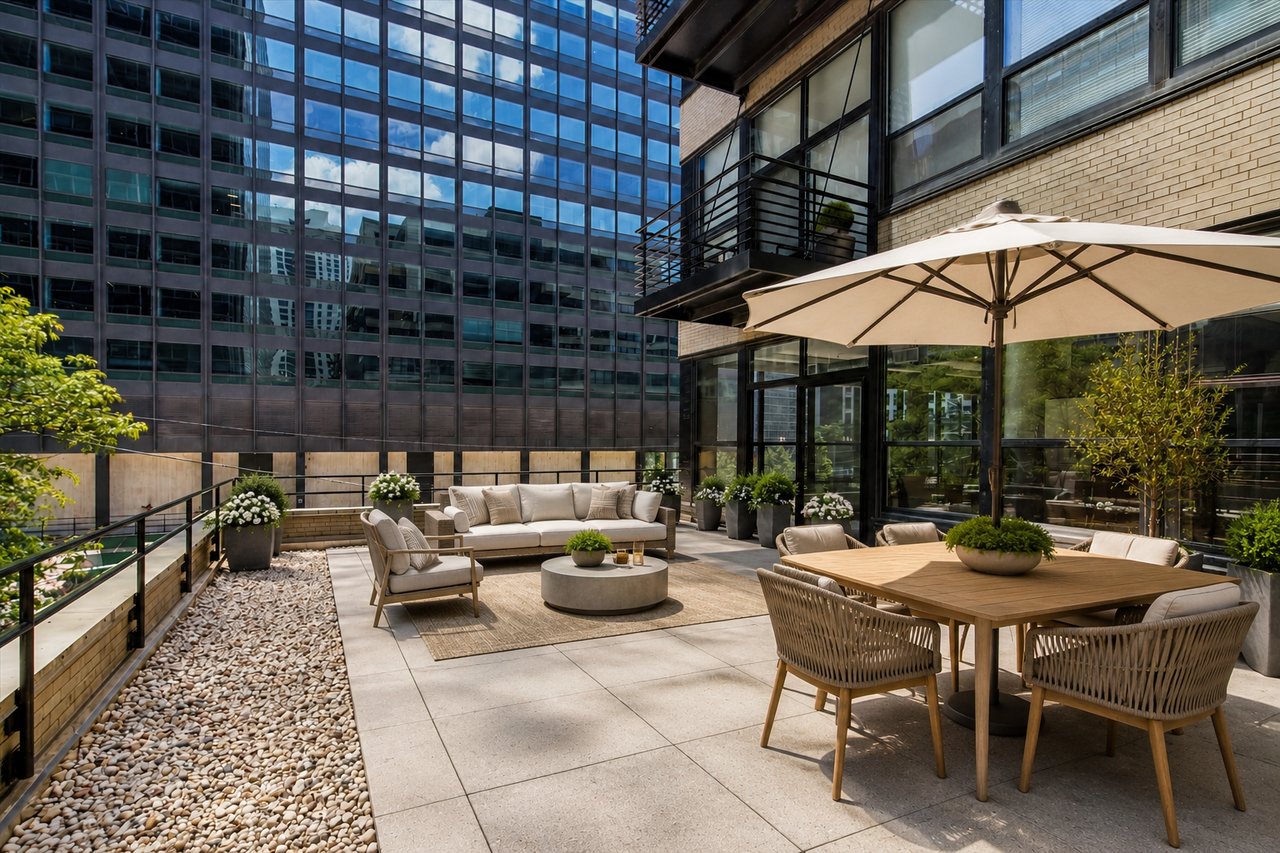
The balcony overlooks the building's landscaped courtyard and looks straight at one of the most recognized buildings in Chicago. Private outdoor space is scarce in loft conversions, and it is one of the first things buyers ask about in this building.
Morning coffee out there beats morning coffee anywhere else on this block.
How Good Is the Commute From 130 S. Canal?
This is one of the strongest commuter addresses in the city.
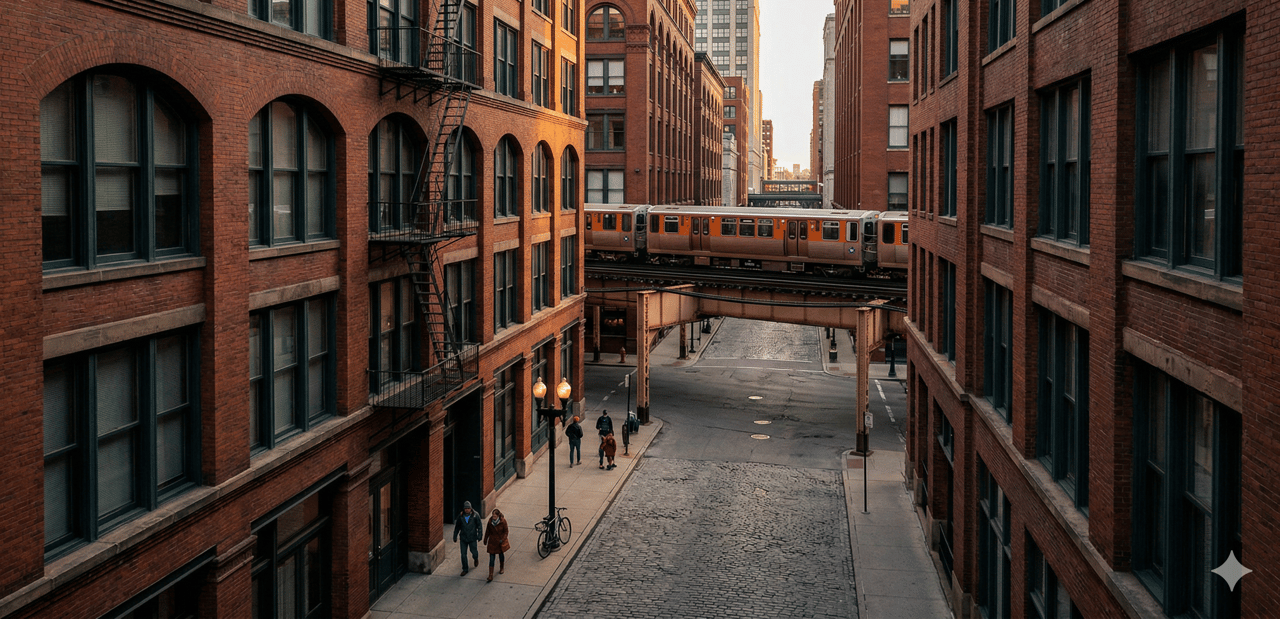
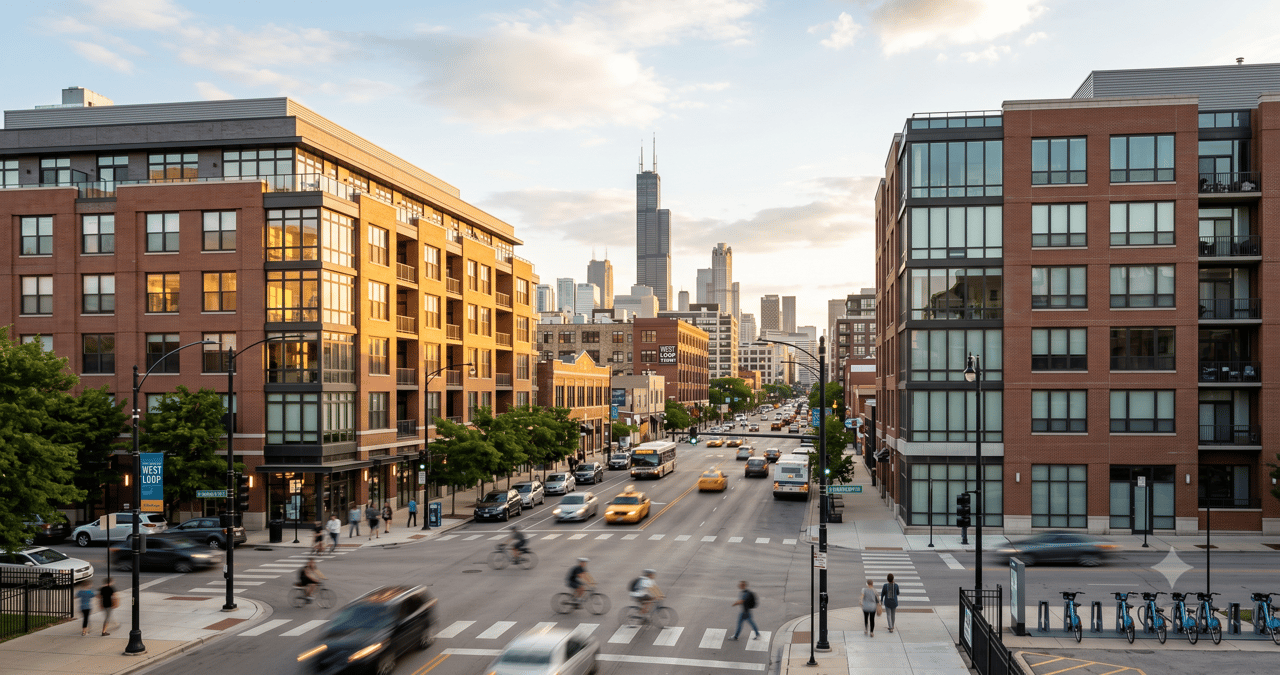
Union Station sits directly across the street. It is the third-busiest rail terminal in the country and serves roughly 140,000 passengers on an average weekday, according to Chicago Union Station. Six of Metra's eleven routes begin and end there, per Metra.
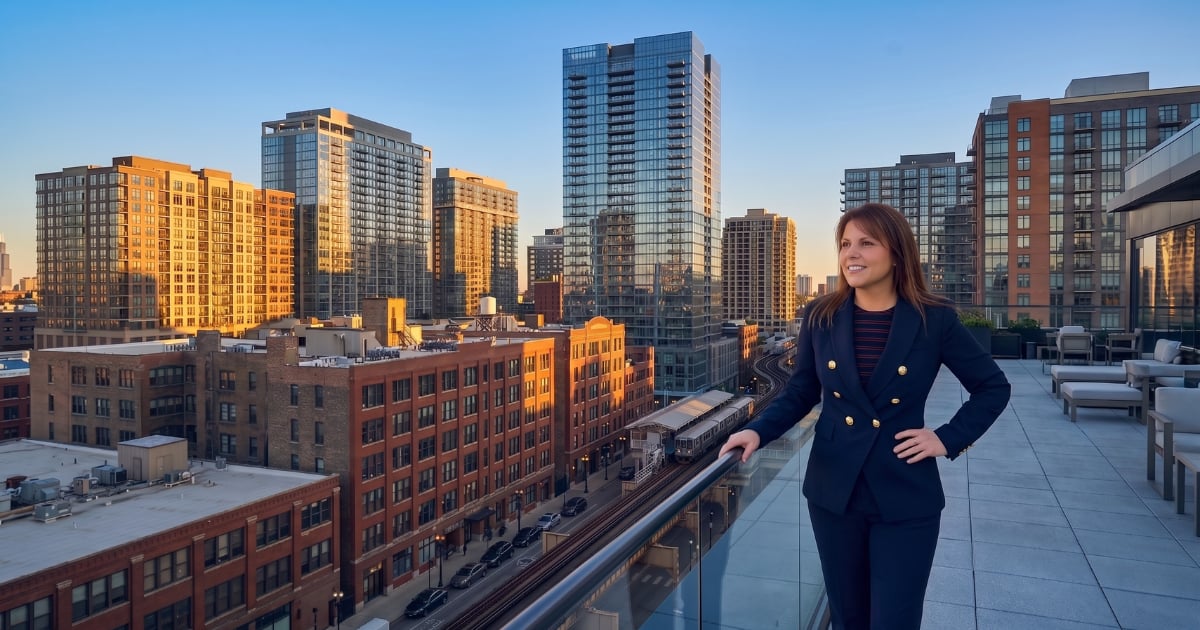
Add Ogilvie Transportation Center a few blocks north, the CTA Blue Line at Clinton, and expressway access within a minute or two of the garage exit. If you commute to the suburbs, or your partner does, this location solves a problem that no amount of square footage can.
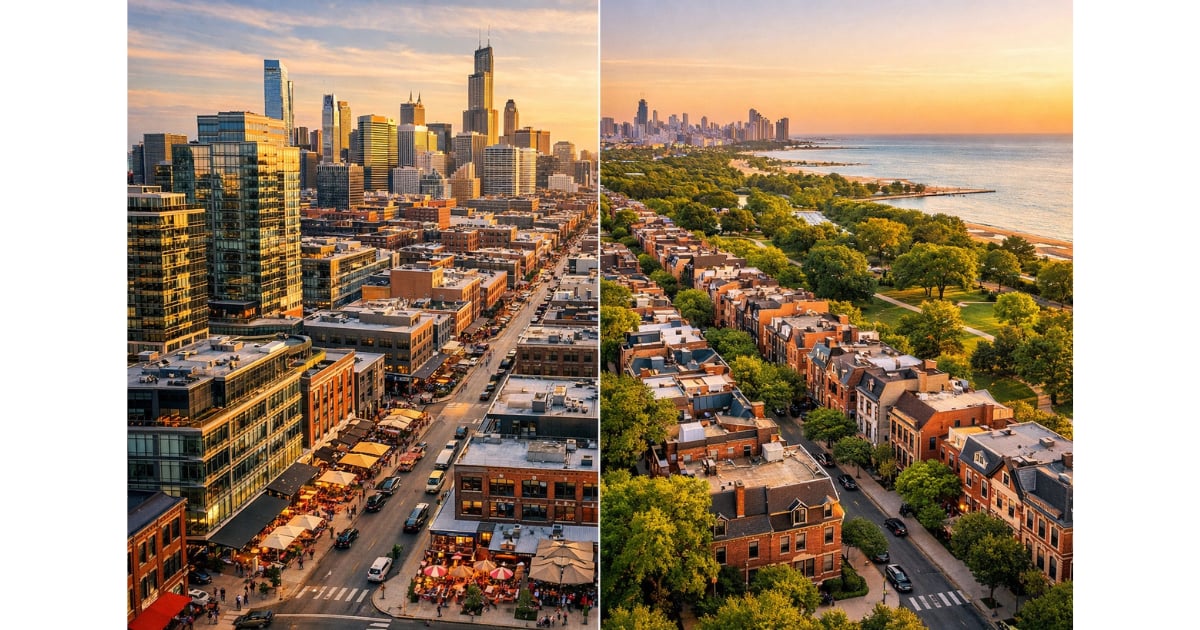
Grocery stores, restaurants, coffee shops, and nightlife are all within walking distance. So is Restaurant Row on Randolph.
What Does Metropolitan Place Offer as a Building?
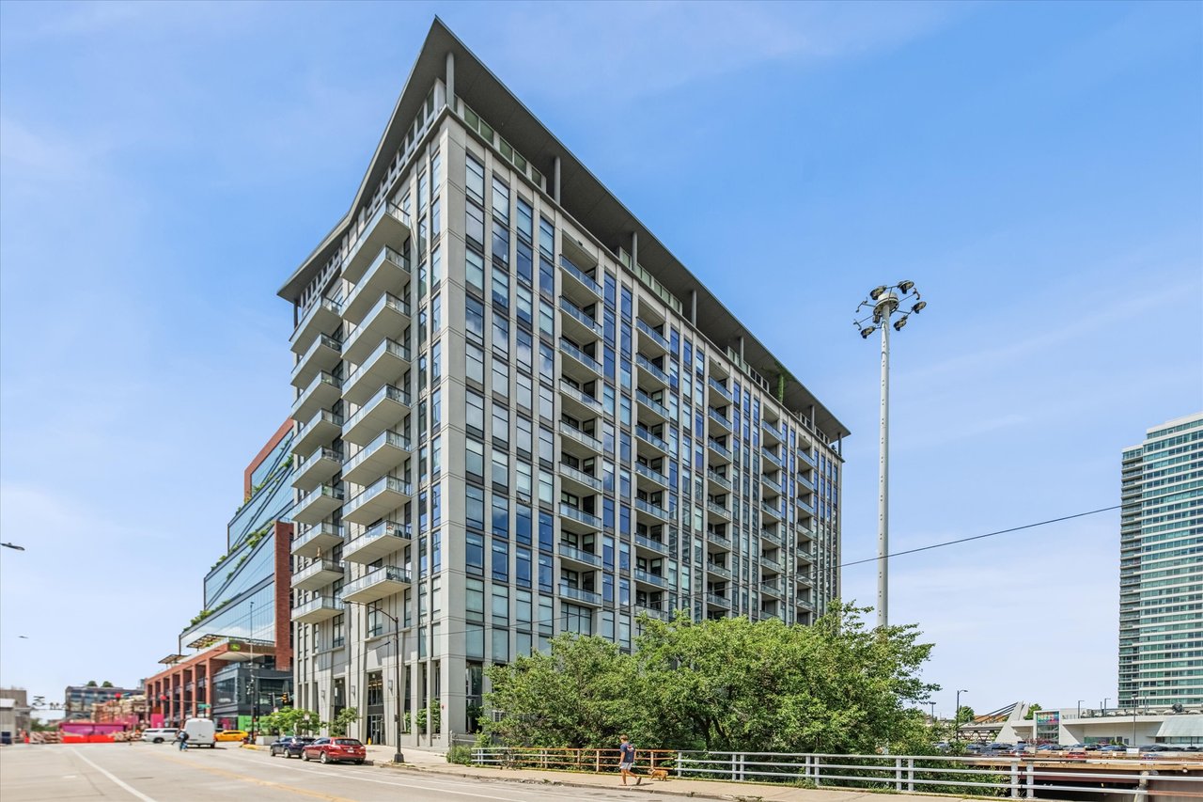
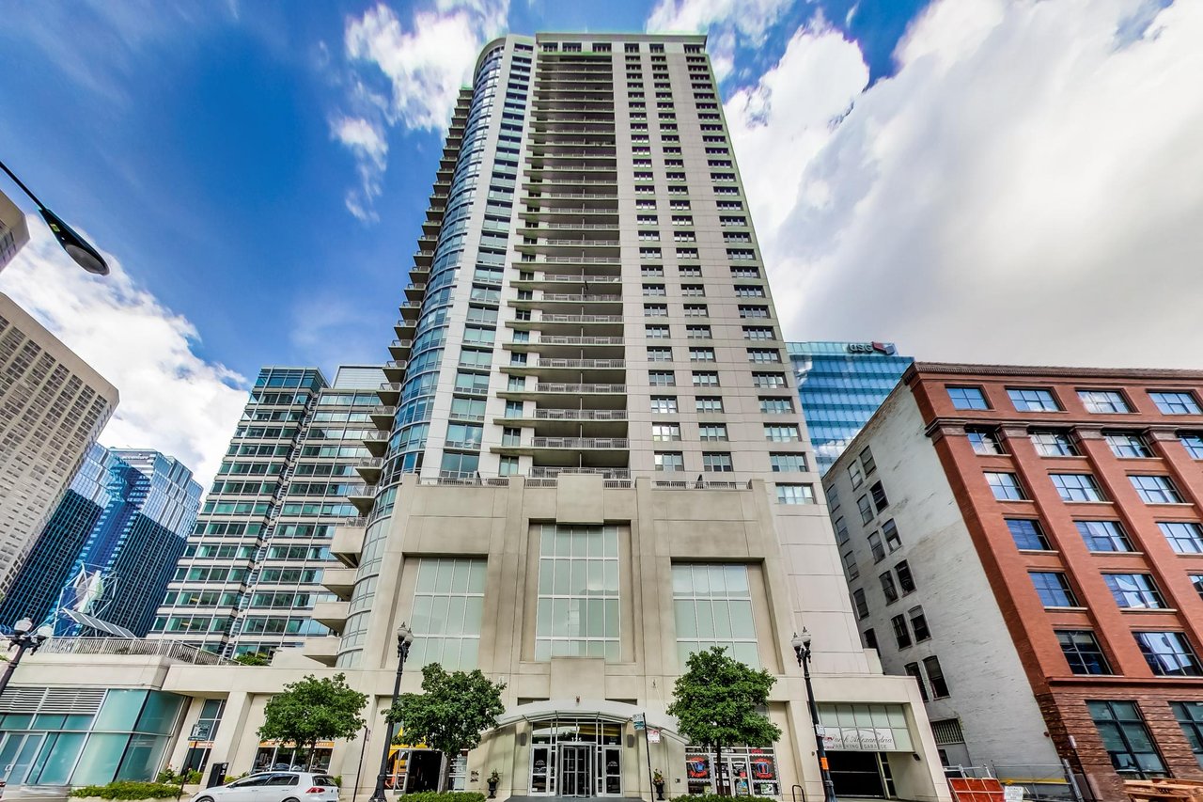
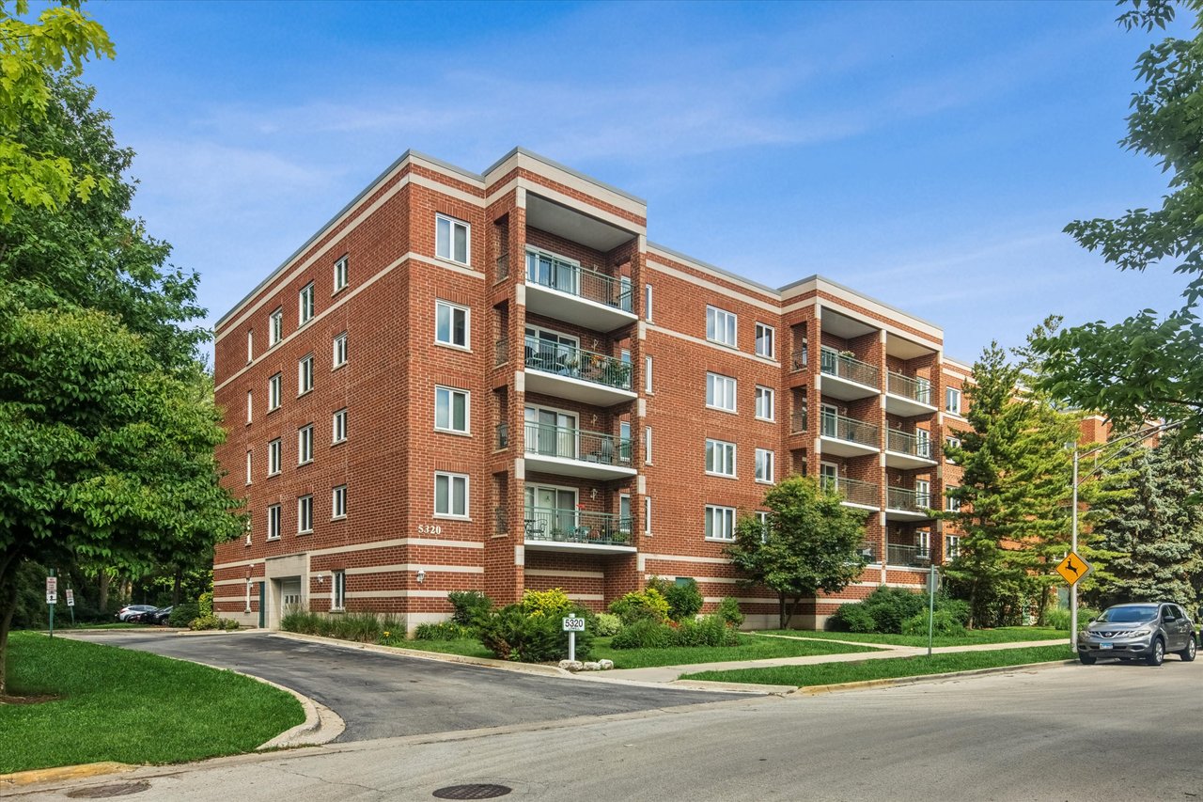
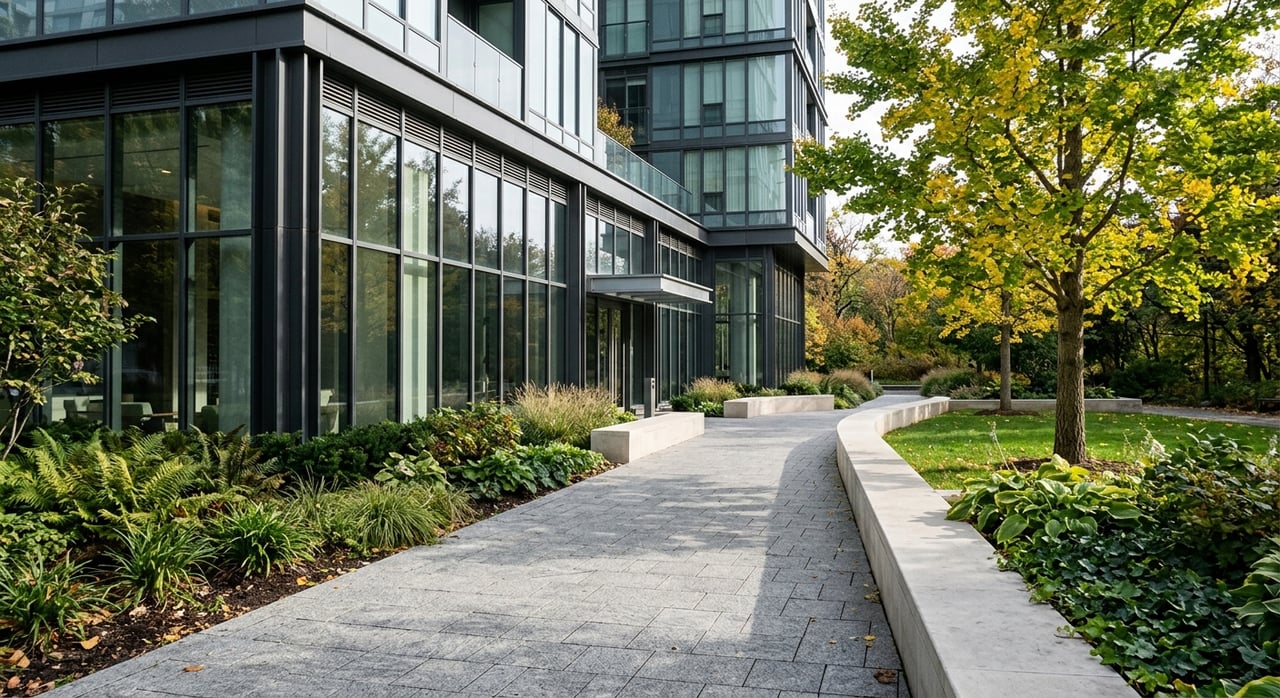
Metropolitan Place at 130 S. Canal is a full-service loft building, which is not the norm in this category. Residents get:
- 24-hour door staff
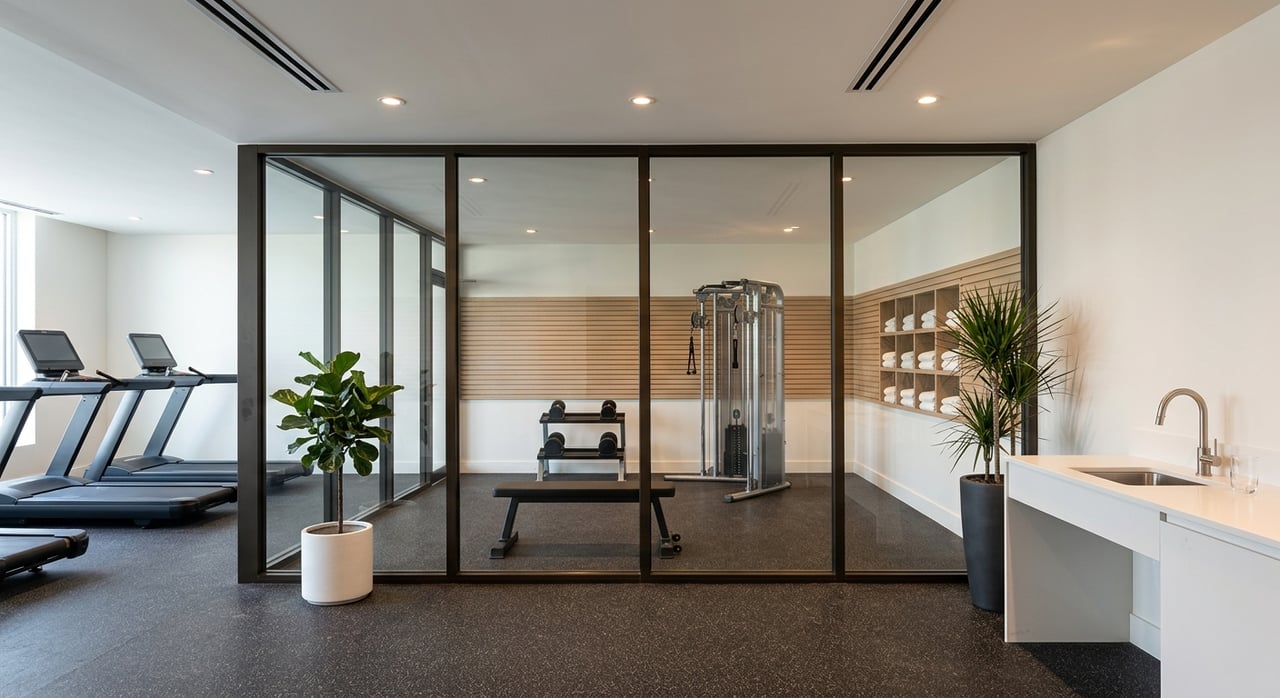
- Fitness center
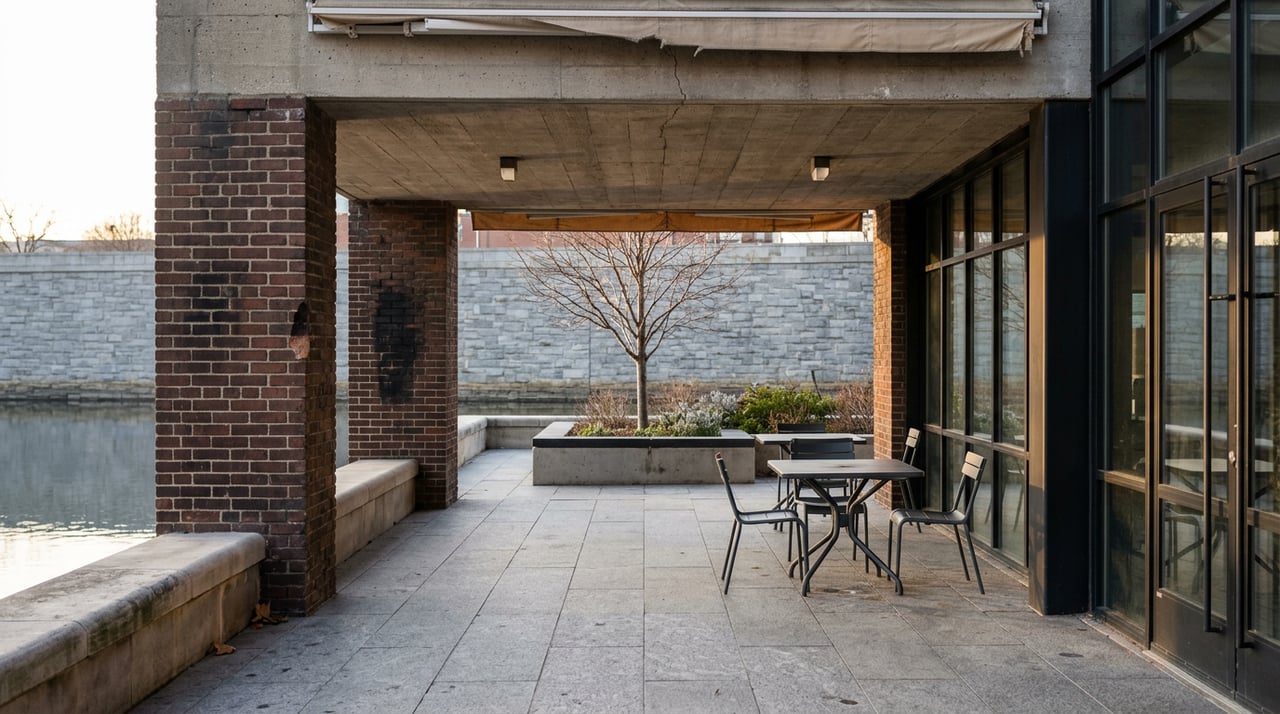
- Second floor garden terrace
- Heated garage parking
- Private storage cages
Unit #619 includes deeded heated garage parking, a private storage cage, and an in-unit washer and dryer.
I have closed more than 85 sales at Metropolitan Place. I know which tiers get the best light, which stacks face the courtyard, and how the corner units have historically performed against the interior floor plans. That is how I price West Loop lofts. It is why this one lands right on day one.
How Does This Fit the Current West Loop Market?
The West Loop continues to price above the broader Chicago market. Redfin's West Loop neighborhood tracker has recently shown a median sale price per square foot around $404, though that number moves month to month and varies widely by building type.
Here is the part that matters more than any neighborhood average: loft pricing is building specific. A timber loft, a concrete conversion, and a new construction condo do not draw the same buyer. Corner exposure, ceiling height, outdoor space, parking, and a renovated bath are what separate a fast sale from a slow one.
Unit #619 checks those boxes.
Key Takeaways
- Unit #619 is a 1,550 square foot southwest corner loft with 2 bedrooms and 2 bathrooms at Metropolitan Place, 130 S. Canal Street.
- Corner exposure, 12 foot ceilings, and roughly 75 feet of windows deliver light all day, not just in the morning.
- The primary bath is fully renovated with a double-bowl quartz vanity, white oak cabinetry, matte black fixtures, and a frameless glass walk in shower.
- A private balcony faces the landscaped courtyard and historic Union Station.
- Heated garage parking, a storage cage, in-unit laundry, 24-hour door staff, and a fitness center round out the package.
The Bottom Line
Space, light, outdoor space, parking, and a finished primary bath in one unit is a rare combination among downtown Chicago condos.
If you have been waiting for a corner loft at Metropolitan Place with real updates already done, this is the one to see. And if you own in this building and you are wondering what a listing like this does to your unit's value, that is a conversation worth having now, not after it closes.
Frequently Asked Questions
How big is 130 S. Canal Street #619? The unit is 1,550 square feet with 2 bedrooms and 2 bathrooms. It sits on the southwest corner with 12 foot ceilings and approximately 75 feet of windows.
Does 130 S. Canal #619 include parking? Yes. The unit includes heated garage parking and a private storage cage.
What amenities does Metropolitan Place offer? Metropolitan Place at 130 S. Canal Street offers 24-hour door staff, a fitness center, a second floor garden terrace, heated garage parking, and storage.
Is 130 S. Canal a good location for commuters? It is one of the best in Chicago. Union Station is across the street, Ogilvie Transportation Center is a short walk north, the CTA Blue Line stops at Clinton, and expressway access is immediate.
Does the unit have outdoor space? Yes. Unit #619 has a private balcony overlooking the building's landscaped courtyard and historic Union Station.
Has the bathroom been updated? The primary bath is a new, full renovation with a double-bowl quartz vanity, white oak cabinetry, matte black fixtures, large format charcoal tile, pebble mosaic shower flooring, rainfall and handheld shower heads, and a frameless glass enclosure.
Ready to See It?
Call or text Christine Hancock at 312-296-9300 to talk about your unit's value, or what it would take to get you to the closing table.
ABOUT THE AUTHOR
Christine Hancock is a Chicago Realtor with @properties Christie's International Real Estate, bringing more than 25 years of experience and over $200 million in closed sales in the downtown condo market. With 97 five-star Zillow reviews, Christine is recognized for her commitment to client satisfaction and market expertise.
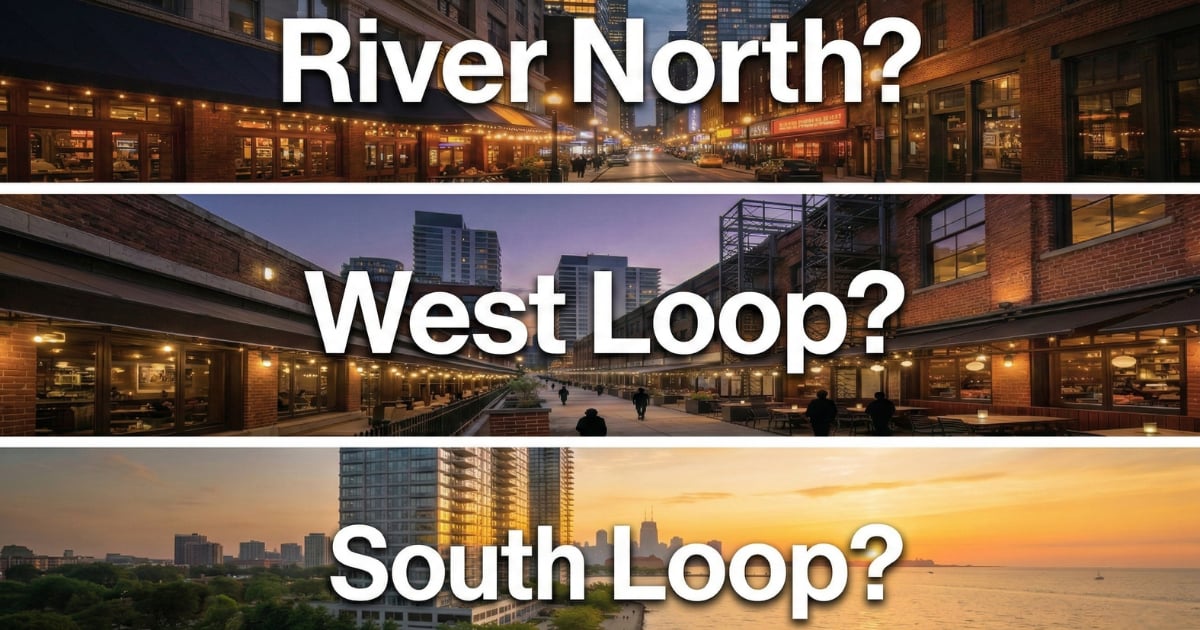
She specializes in high-rise and luxury condominium sales in West Loop, South Loop, River North, and Streeterville, helping buyers and sellers navigate complex transactions with data-driven pricing strategies and deep neighborhood insight.
Christine partners with clients to evaluate market trends, position properties competitively, and make confident, informed decisions in Chicago's vibrant downtown housing market.