Downtown Chicago Living, Wrapped in Windows: 933 W. Van Buren St. #801
What is for sale at 933 W. Van Buren #801 in Chicago's West Loop? It is a bright 3-bedroom, 2-bath West Loop condo with north and east exposures, a direct Willis Tower view, a private east-facing balcony, and heated indoor garage parking. MLS #12700972.
The best part of a West Loop morning is not the coffee.
It is the walk to get it.
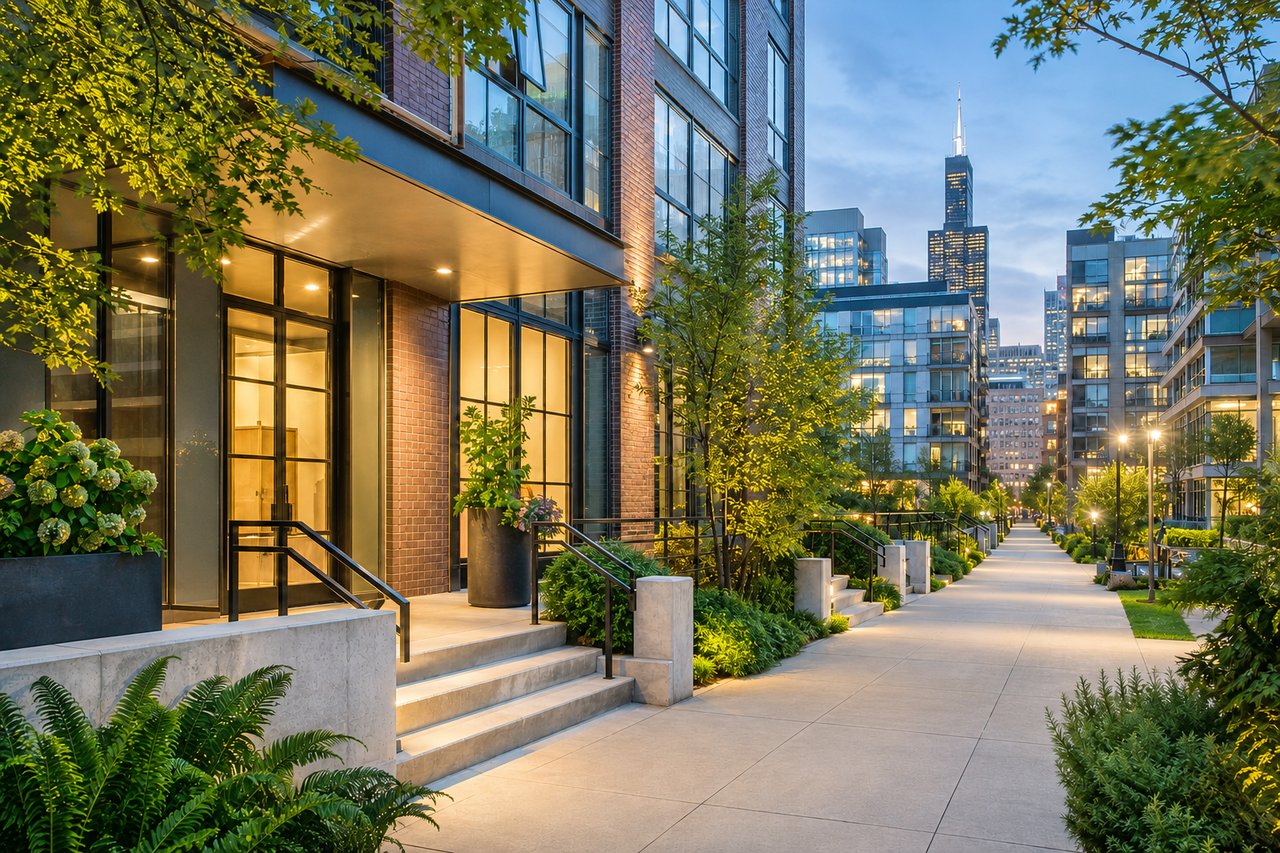
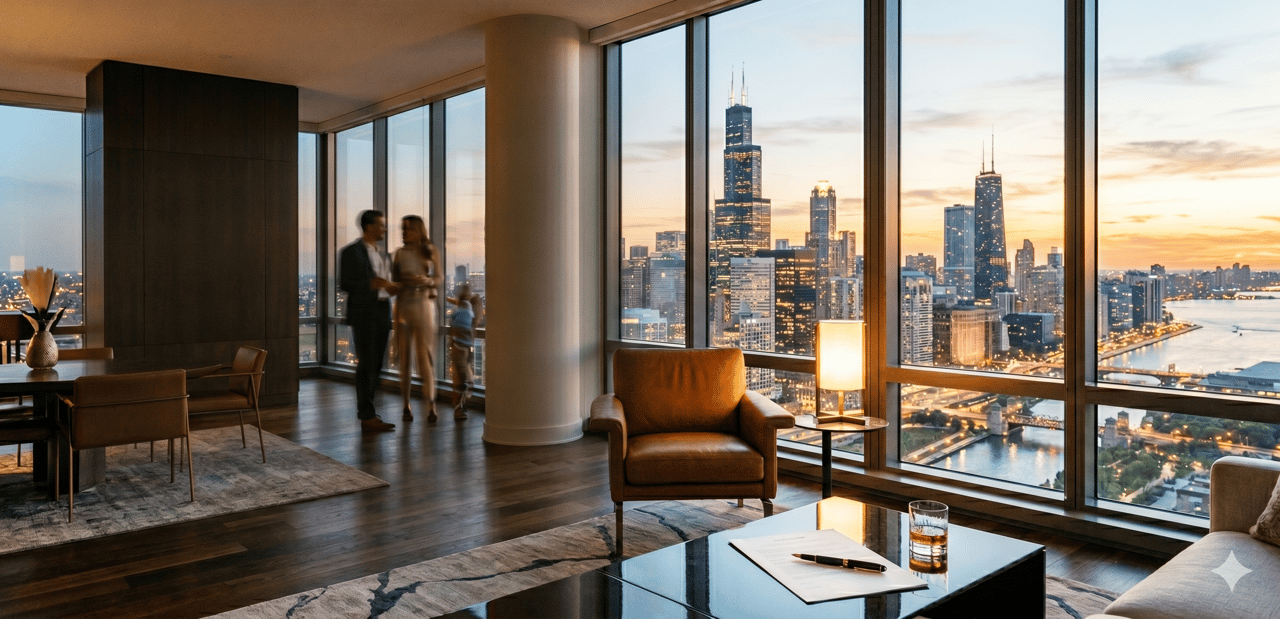
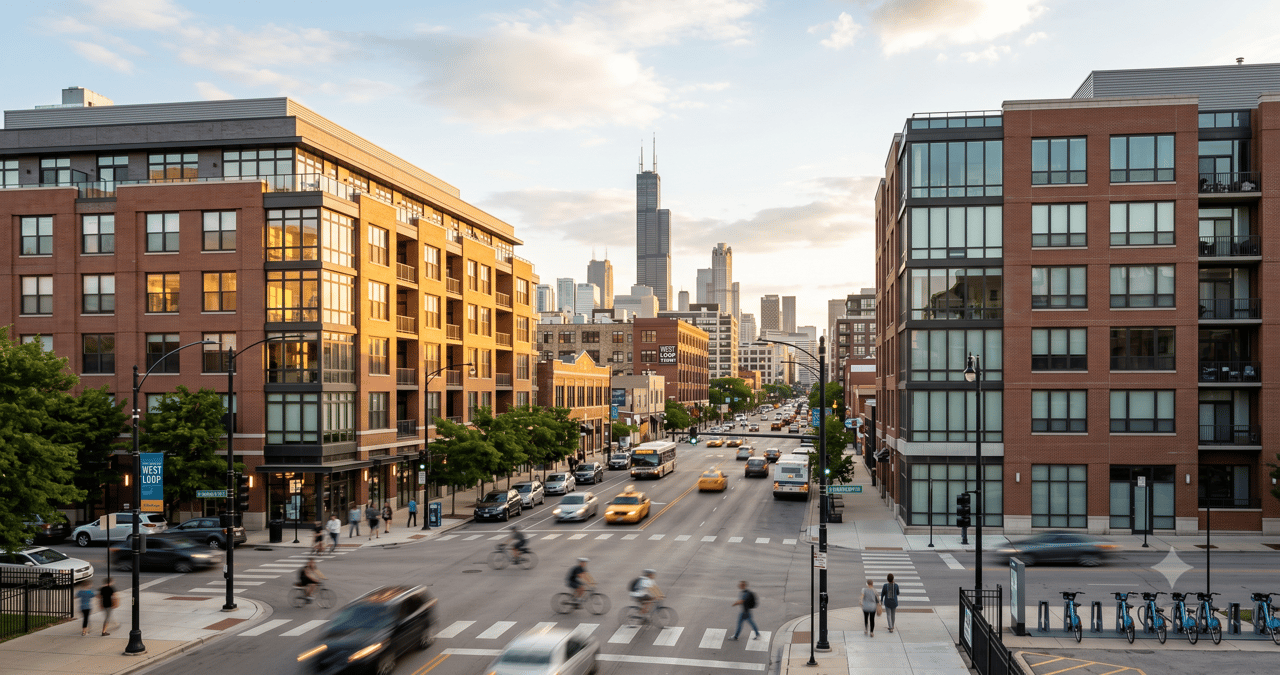
You step outside on Van Buren. Willis Tower is right there, catching the early light. Mary Bartelme Park is a few blocks up. Fulton Market is just starting to fire up its kitchens for tonight.
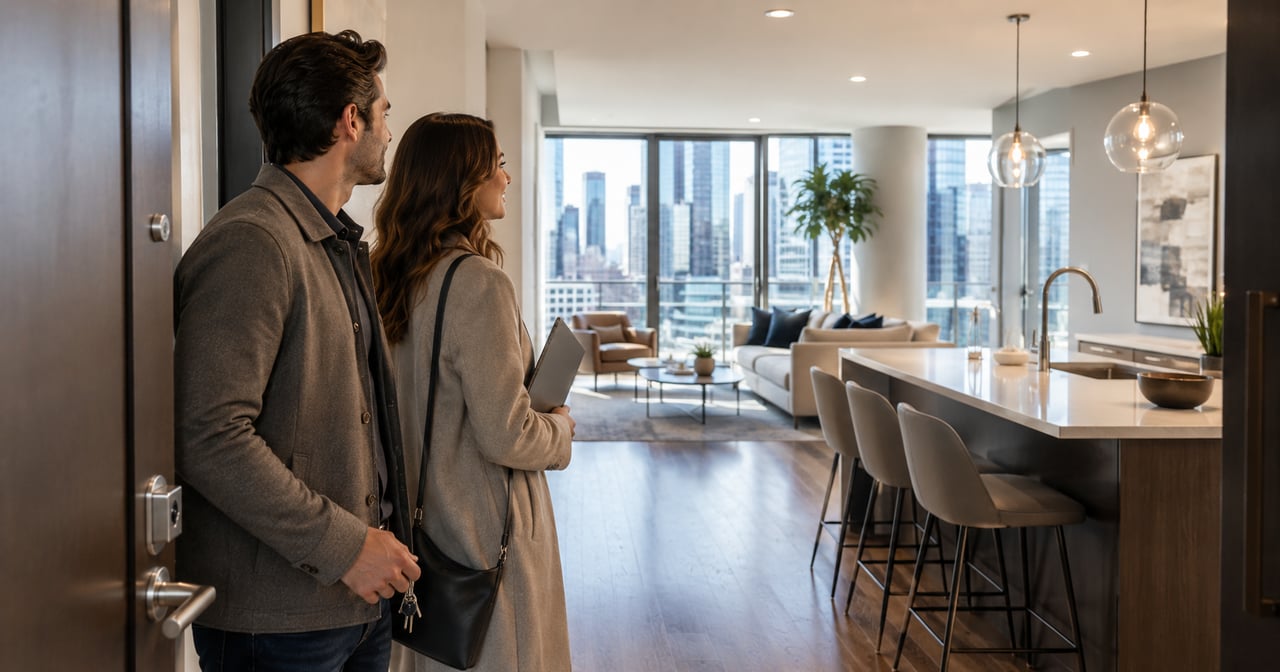
This is the version of Downtown Chicago people move here for. And this is what it feels like to come home to it.
Why the West Loop Works So Well
Plenty of Chicago neighborhoods look good on paper. This pocket of the West Loop actually delivers. Here is why.
1. Your car becomes optional. The CTA Blue Line is close. So are UIC and Rush. And when you DO want to drive, every major expressway is right there.
2. Dinner is a decision, not a road trip. Fulton Market restaurants. The Loop. Target, groceries, and shopping. All minutes away, not miles away.
3. You still get to breathe. Mary Bartelme Park gives you green space, a dog area, and open lawn without leaving the neighborhood.
So what does it look like to live in the middle of all that?
Like this.
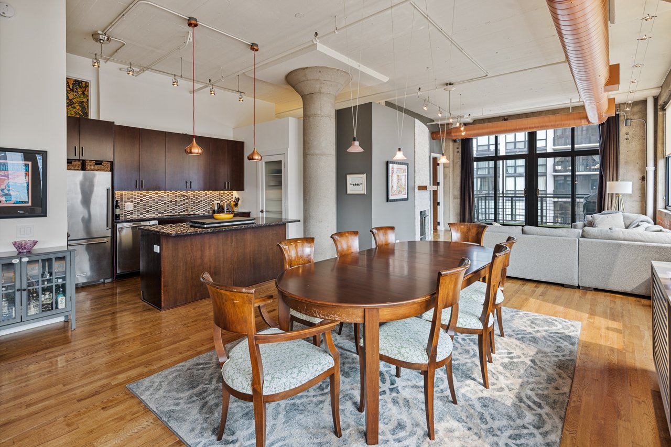
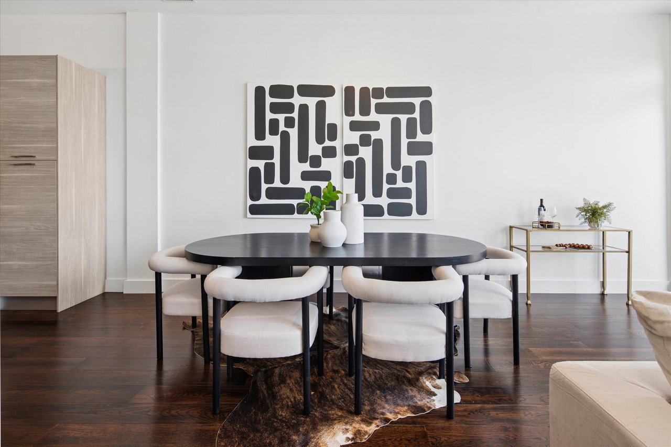
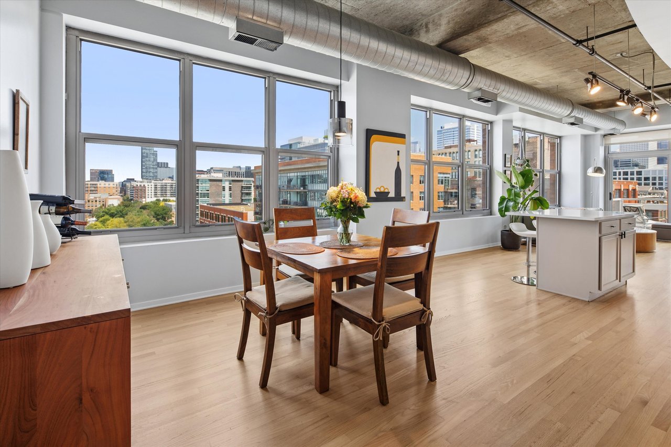
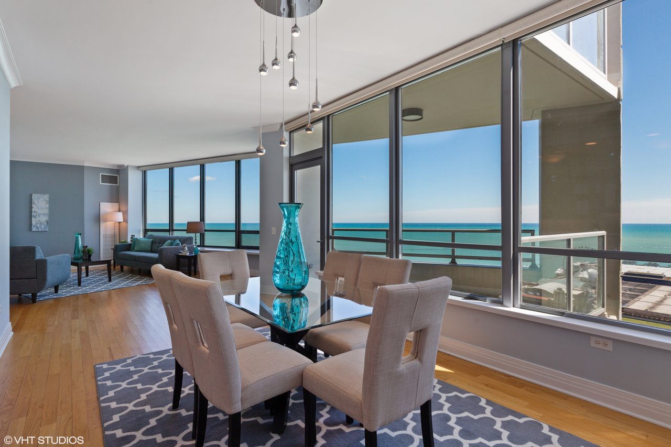
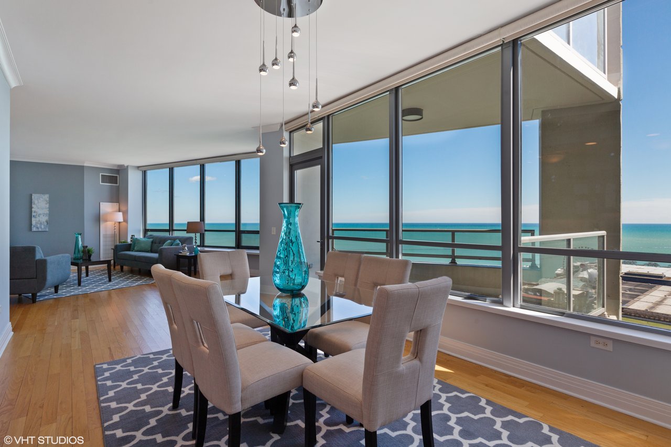
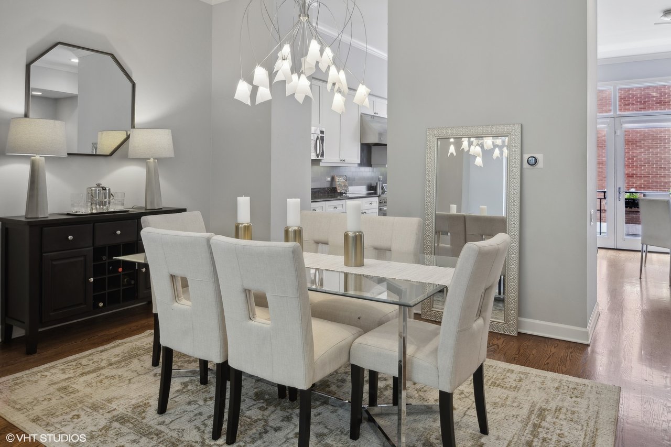
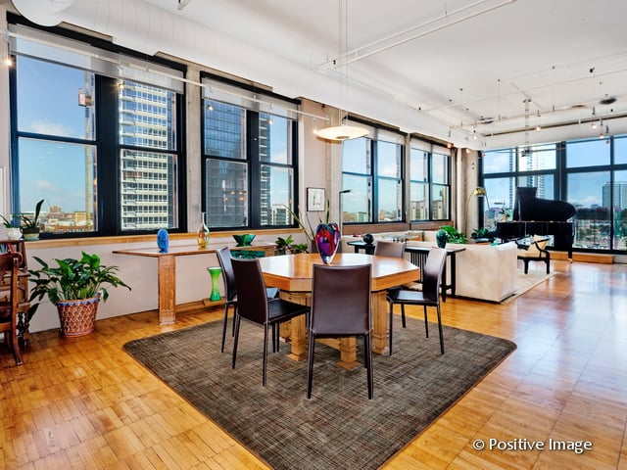
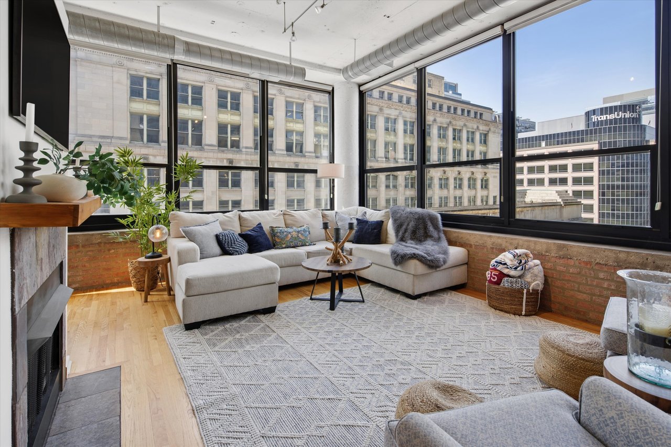
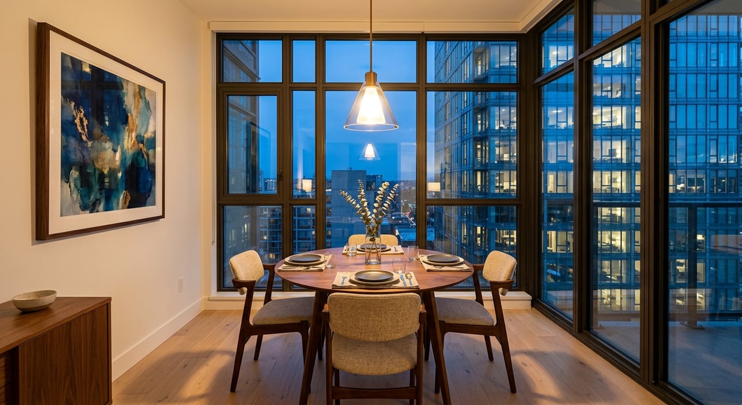
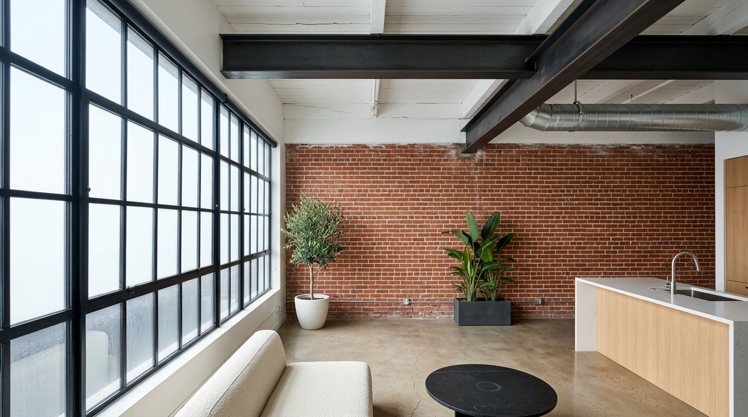
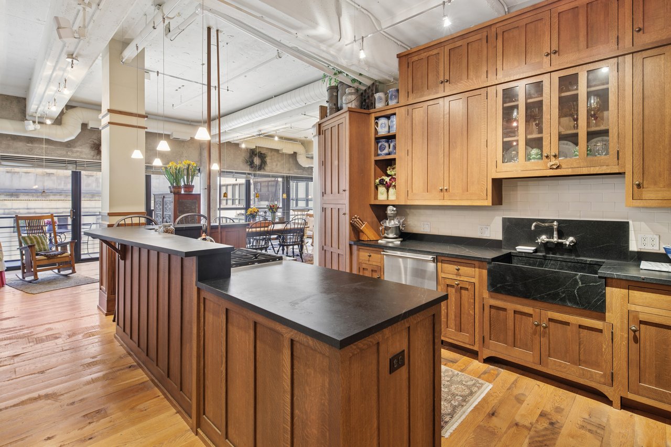
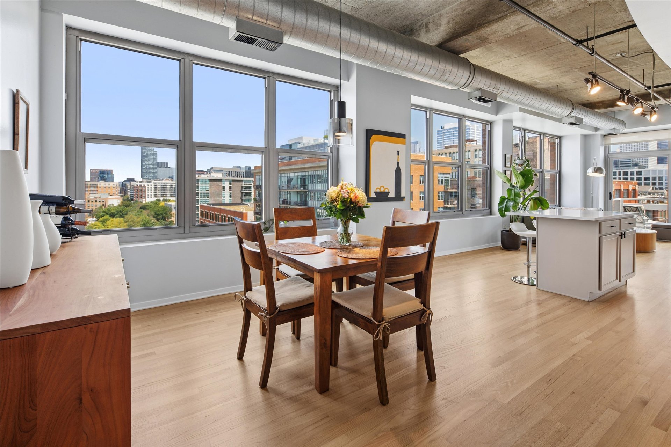
The dining area at 933 W. Van Buren #801. Exposed concrete ceilings, spiral ductwork, track lighting, and a wall of windows facing the West Loop skyline.
Inside #801: Three Real Bedrooms, Wrapped in Windows
Here is the thing most Downtown Chicago condo buyers run into. You find a home with great light, and one of the bedrooms turns out to be a half-wall carved out of the living room.
Not here.
All three bedrooms at #801 are fully enclosed. Two of them have oversized windows that pull in serious natural light. With north AND east exposures, the sun moves through this home all day long.
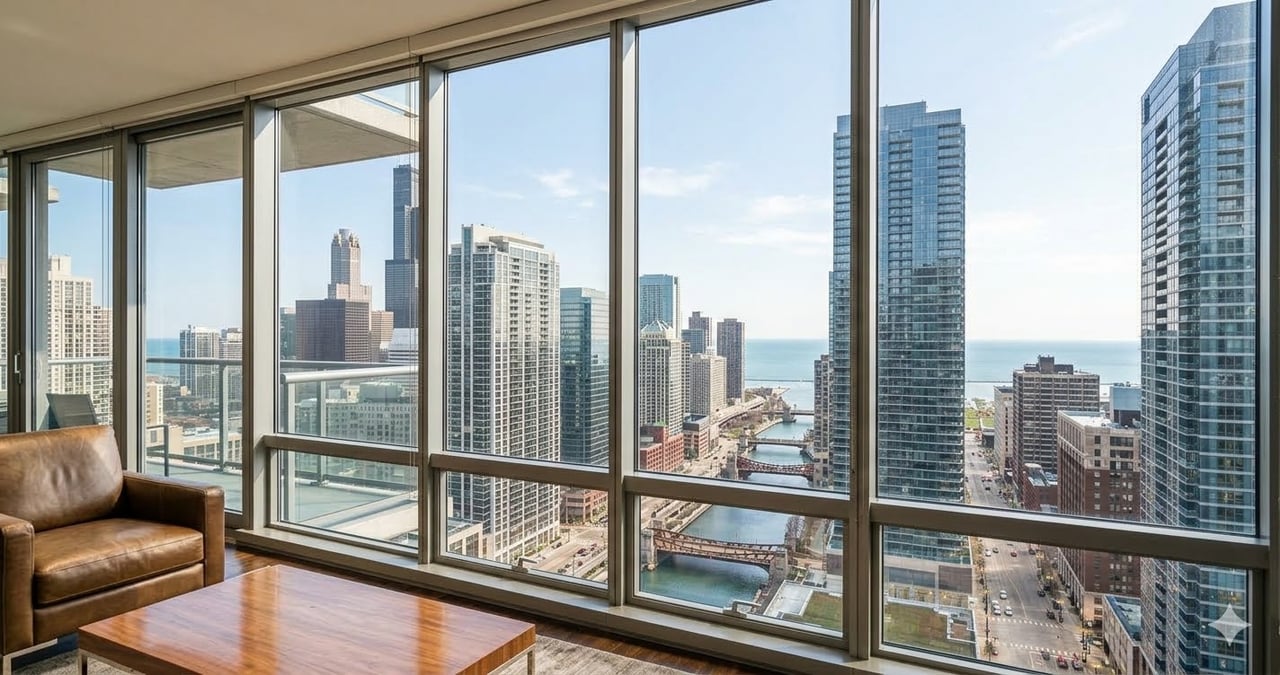
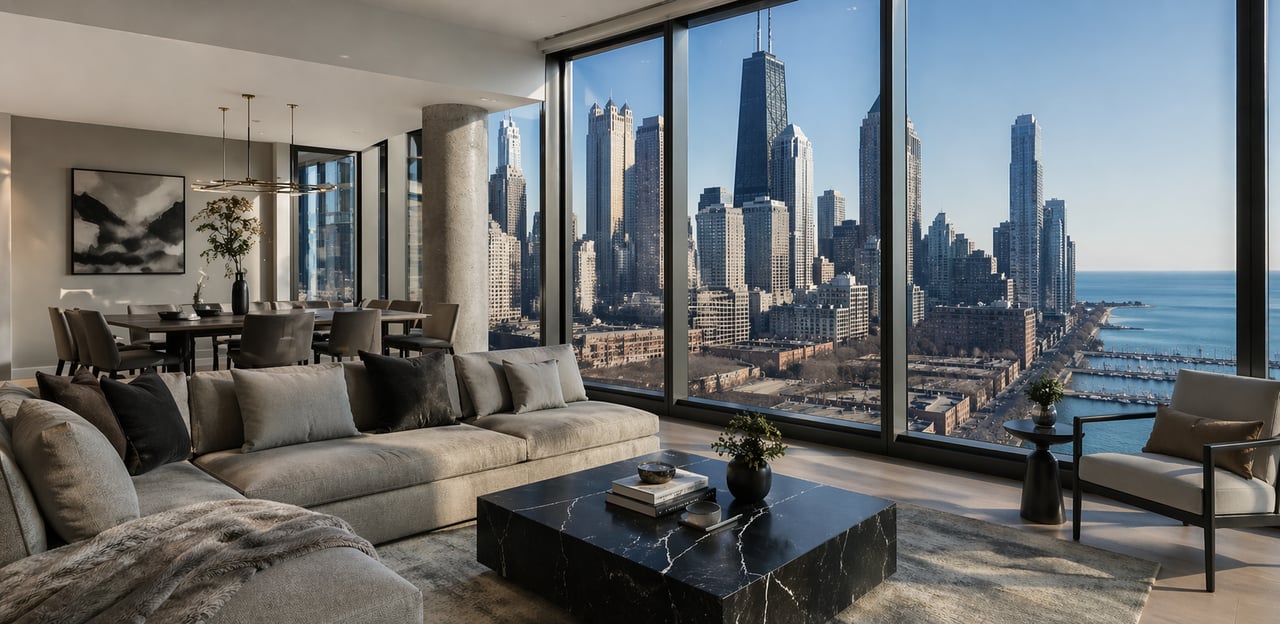
And that east exposure comes with a bonus: a direct, unobstructed view of Willis Tower.
The Kitchen
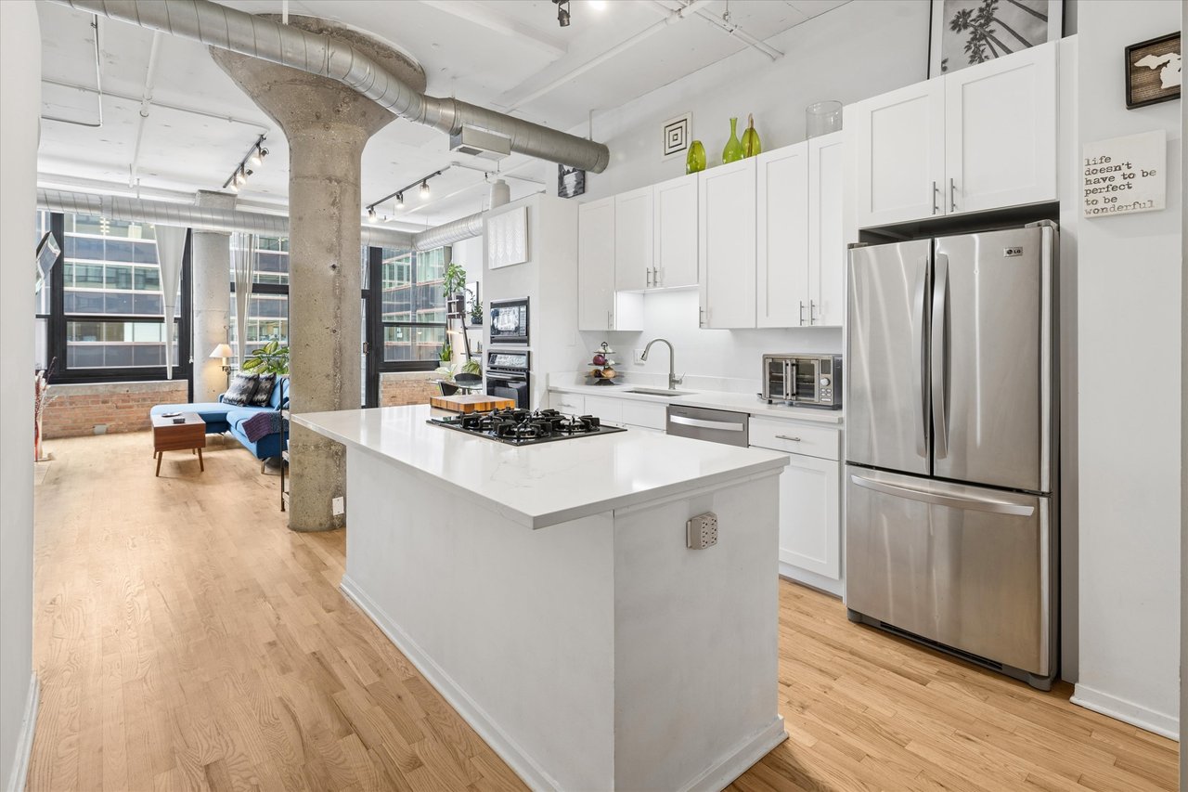
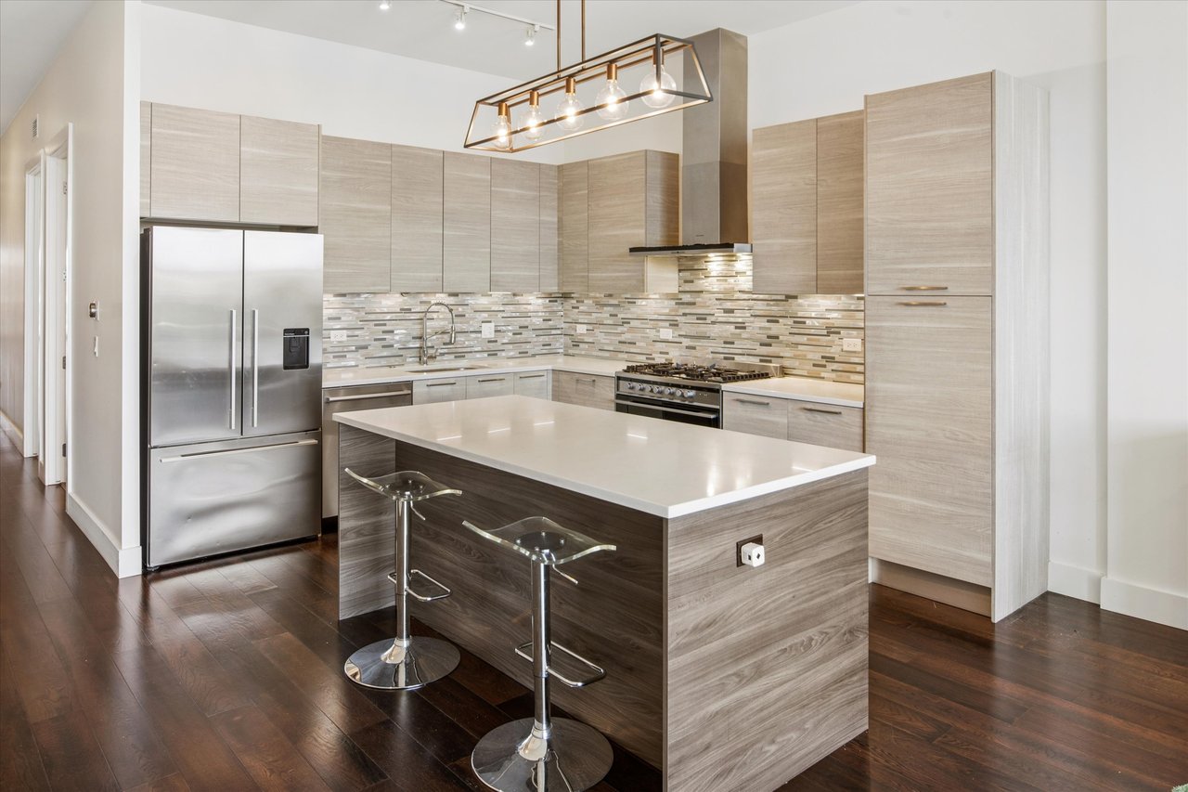
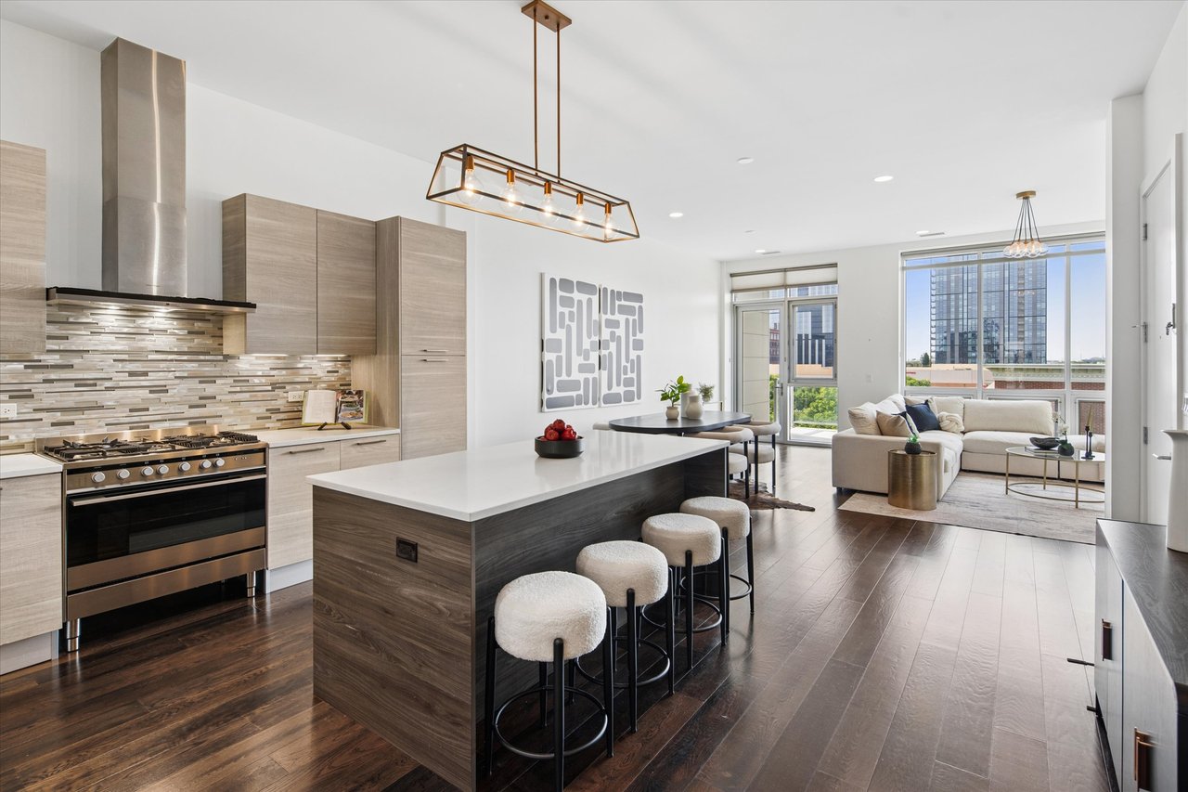
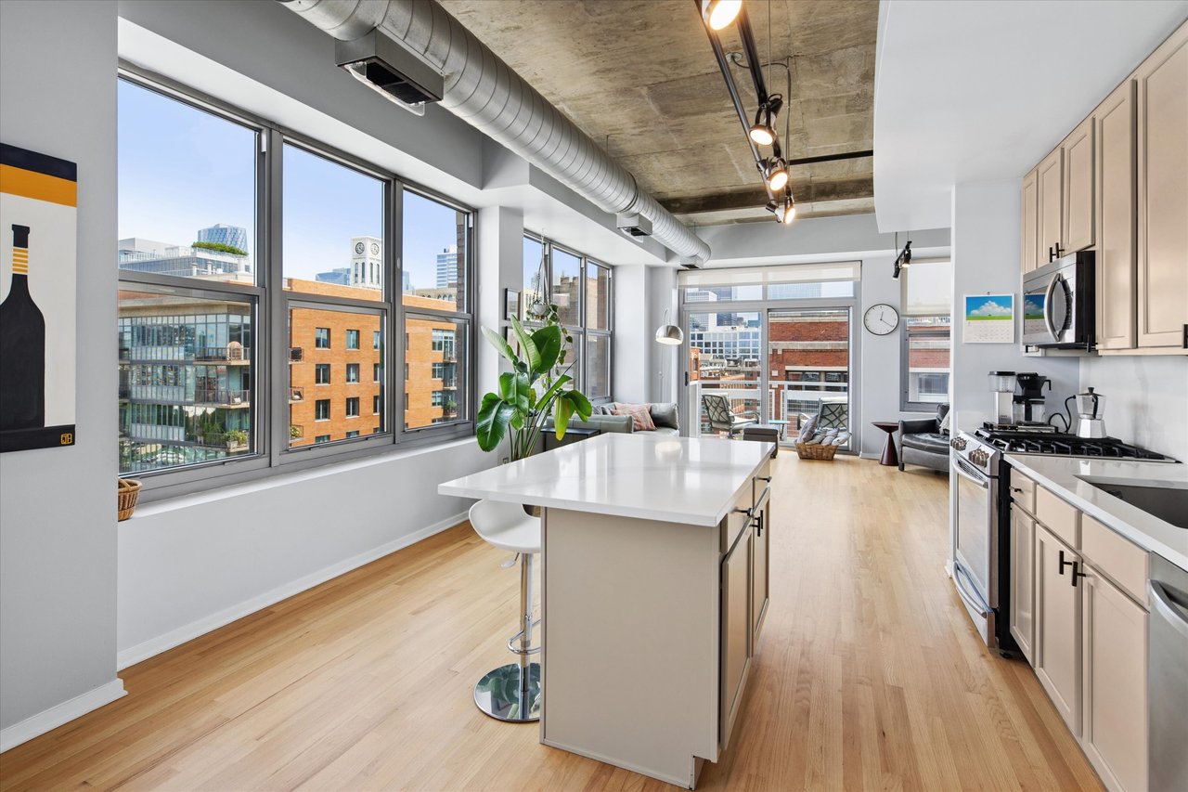
The updated kitchen shows white quartz countertops, a matching quartz backsplash, and stainless steel appliances. Clean. Bright. Ready to use on day one.
The Living Area
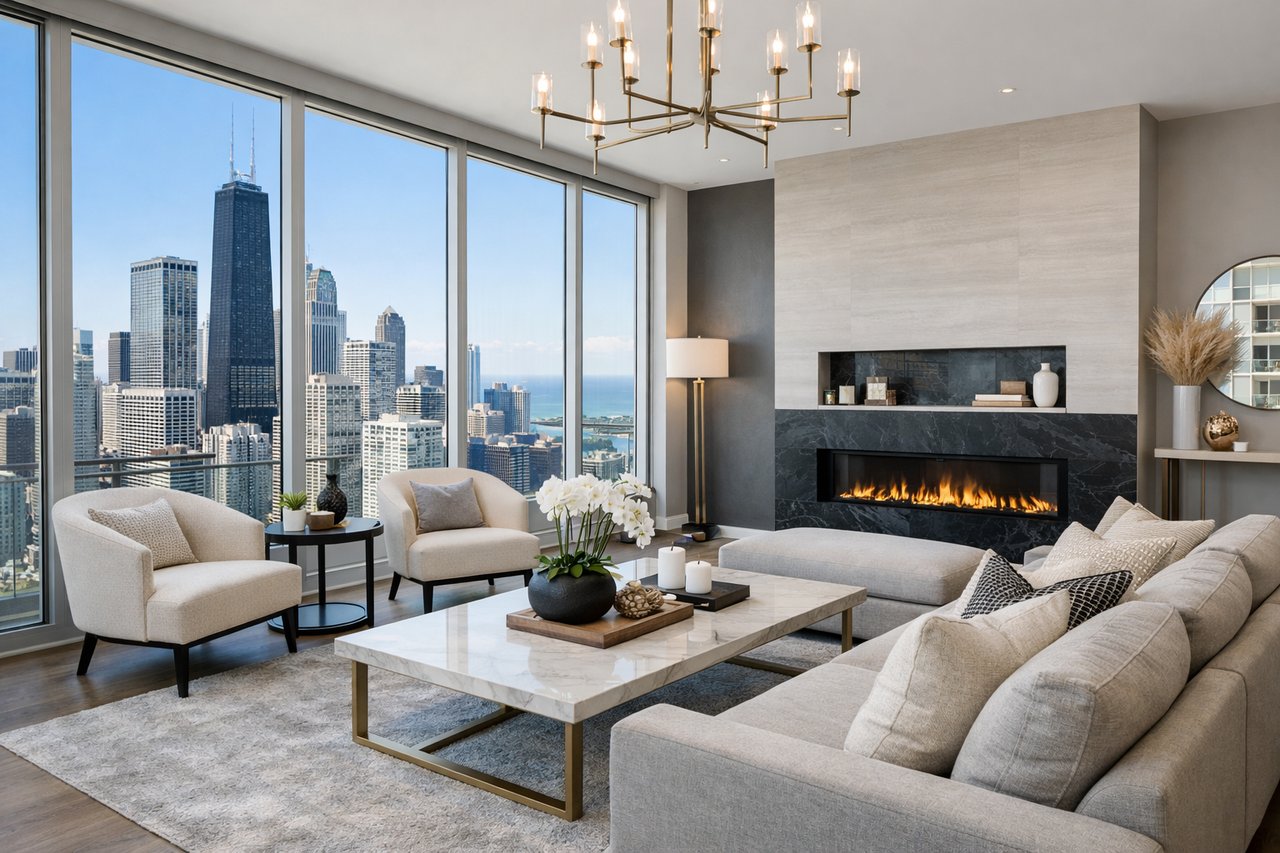
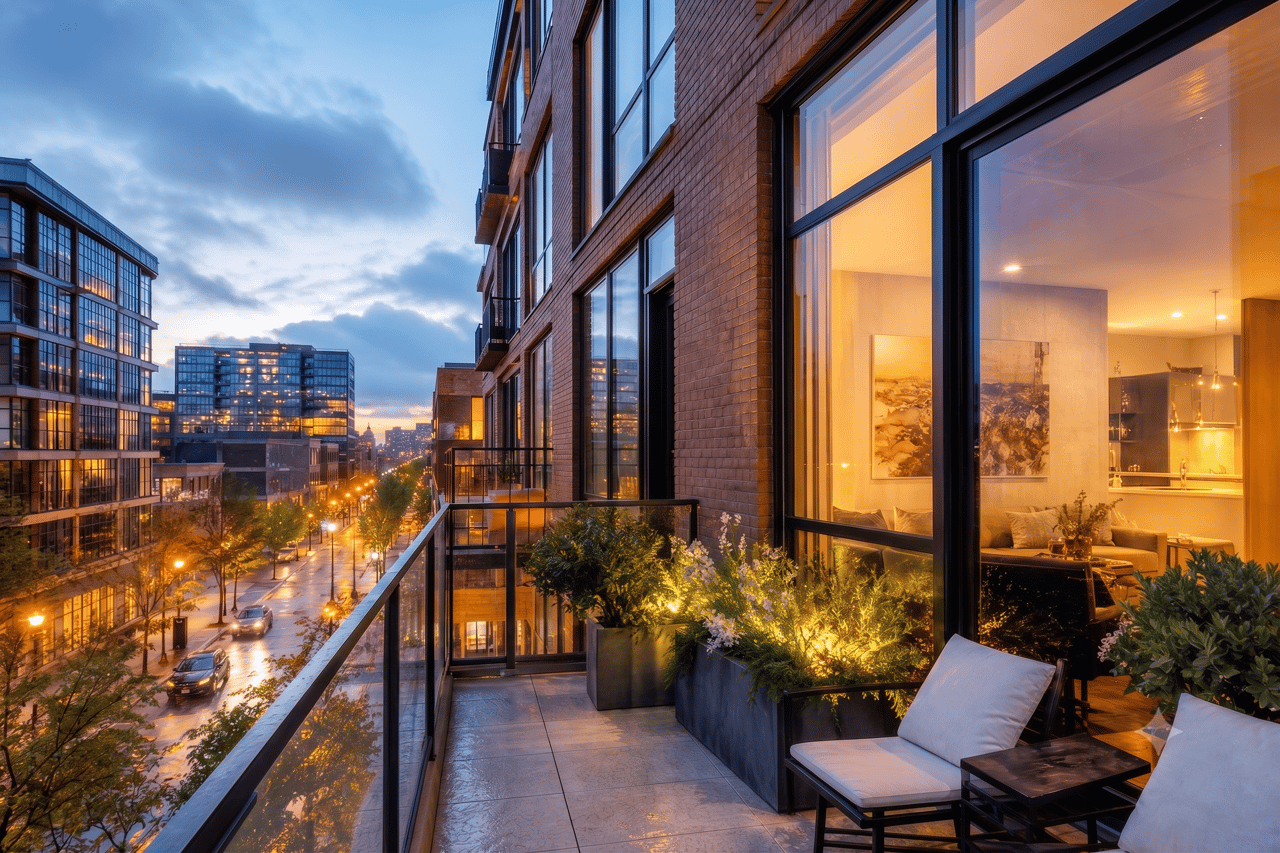
A gas fireplace anchors the living room. A sliding glass door with motorized blinds opens to a private east-facing balcony with sweeping city views.
Hardwood floors run through the entire home, recently expanded into all three bedrooms. No carpet transitions. No projects waiting for you.
The Updates That Make This One Move-In Ready
Ask any Downtown Chicago condo buyer what they dread. It is the list of things that break in year one.
That list is already handled here:
- Completely remodeled primary bath
- New furnace and AC unit, 2024
- New in-unit washer and dryer, 2025
Big-ticket mechanicals. Already done. Already paid for.
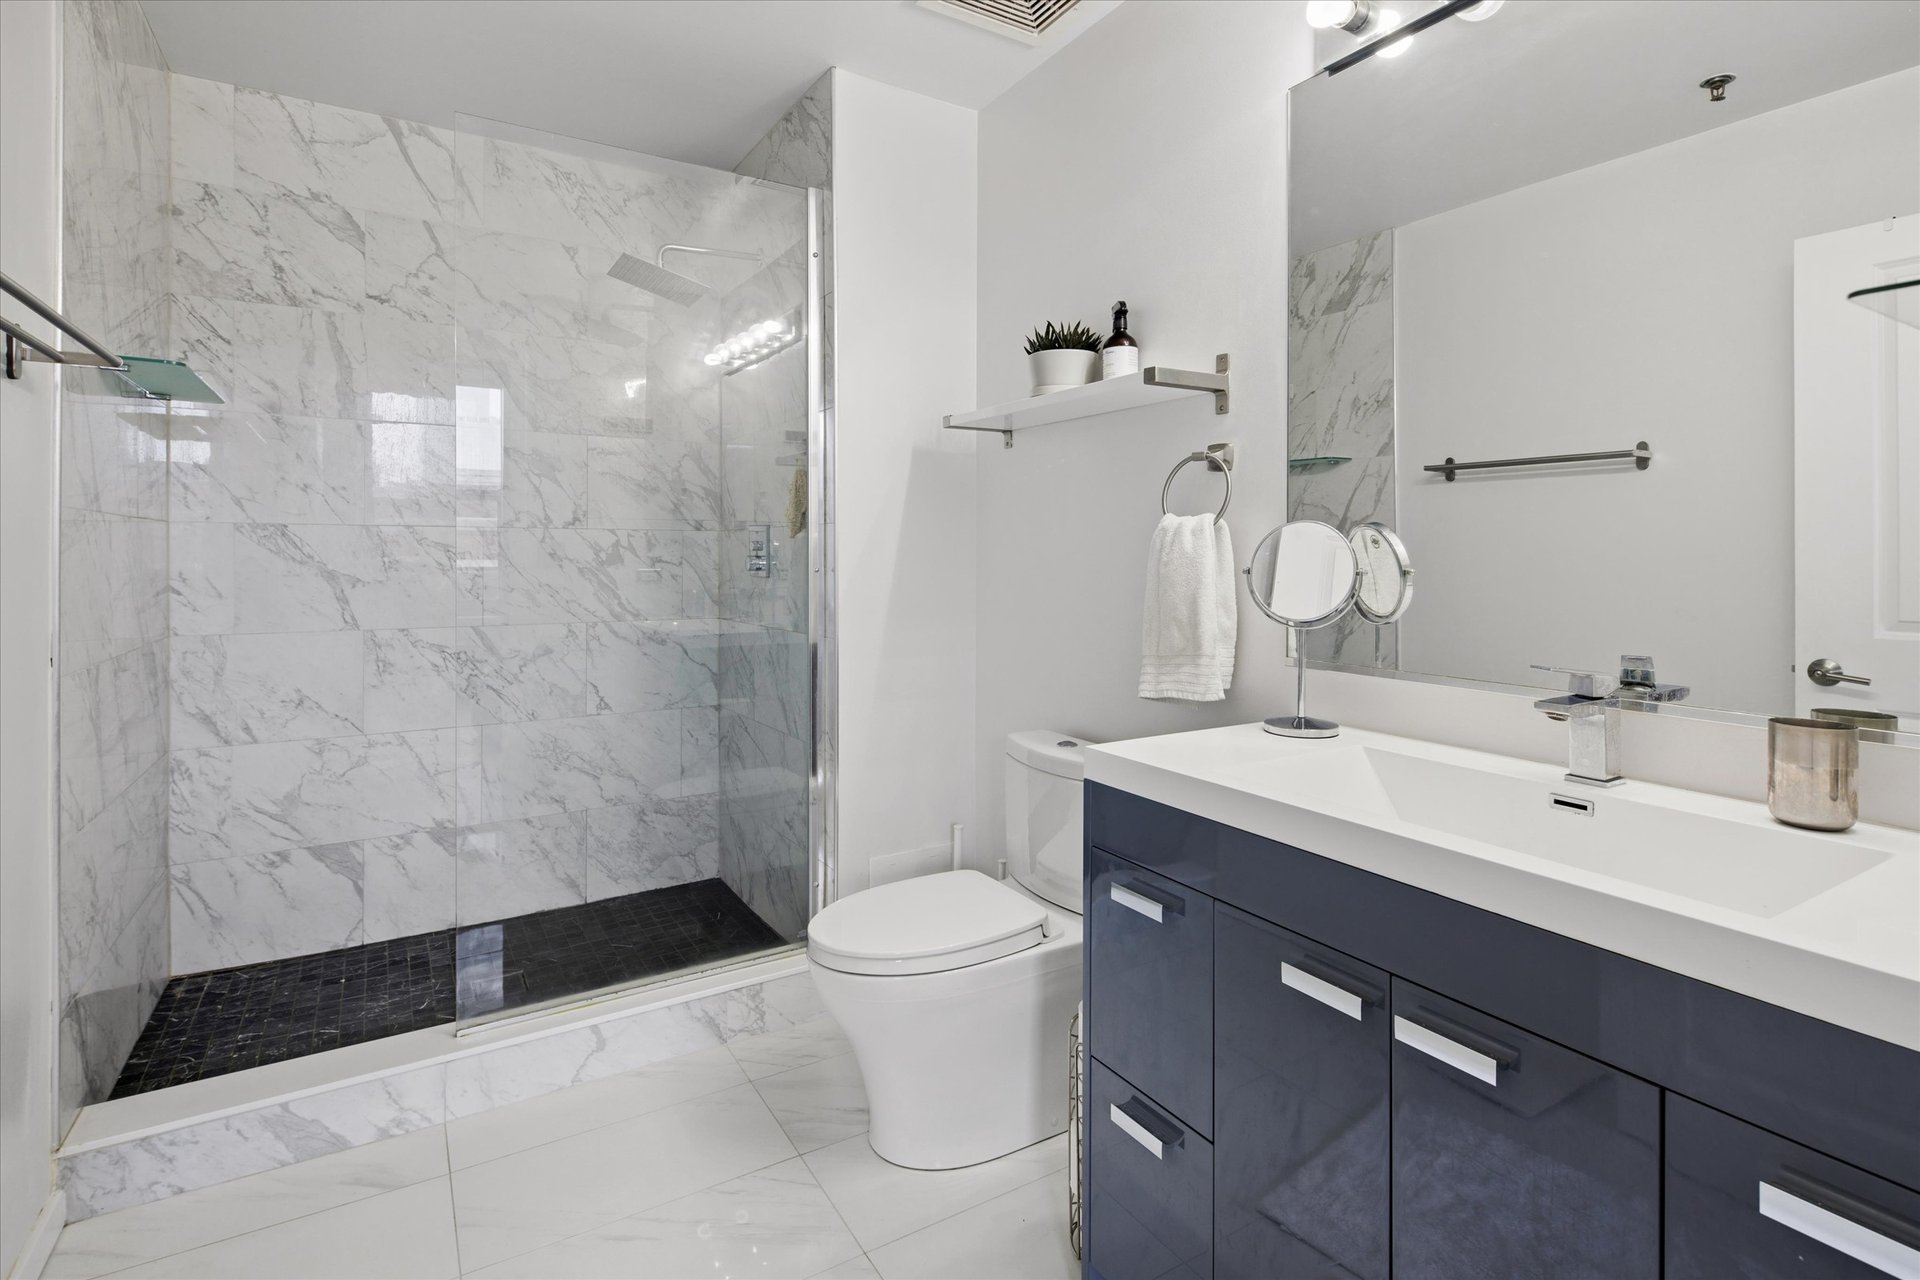
The remodeled primary bath: marble-look tile floor to ceiling, a glass walk-in shower with a rain head and a black mosaic shower floor, plus a floating navy vanity with an integrated trough sink.
See How It Actually Lives: The Floor Plan
Photos show you finishes. A floor plan shows you flow.
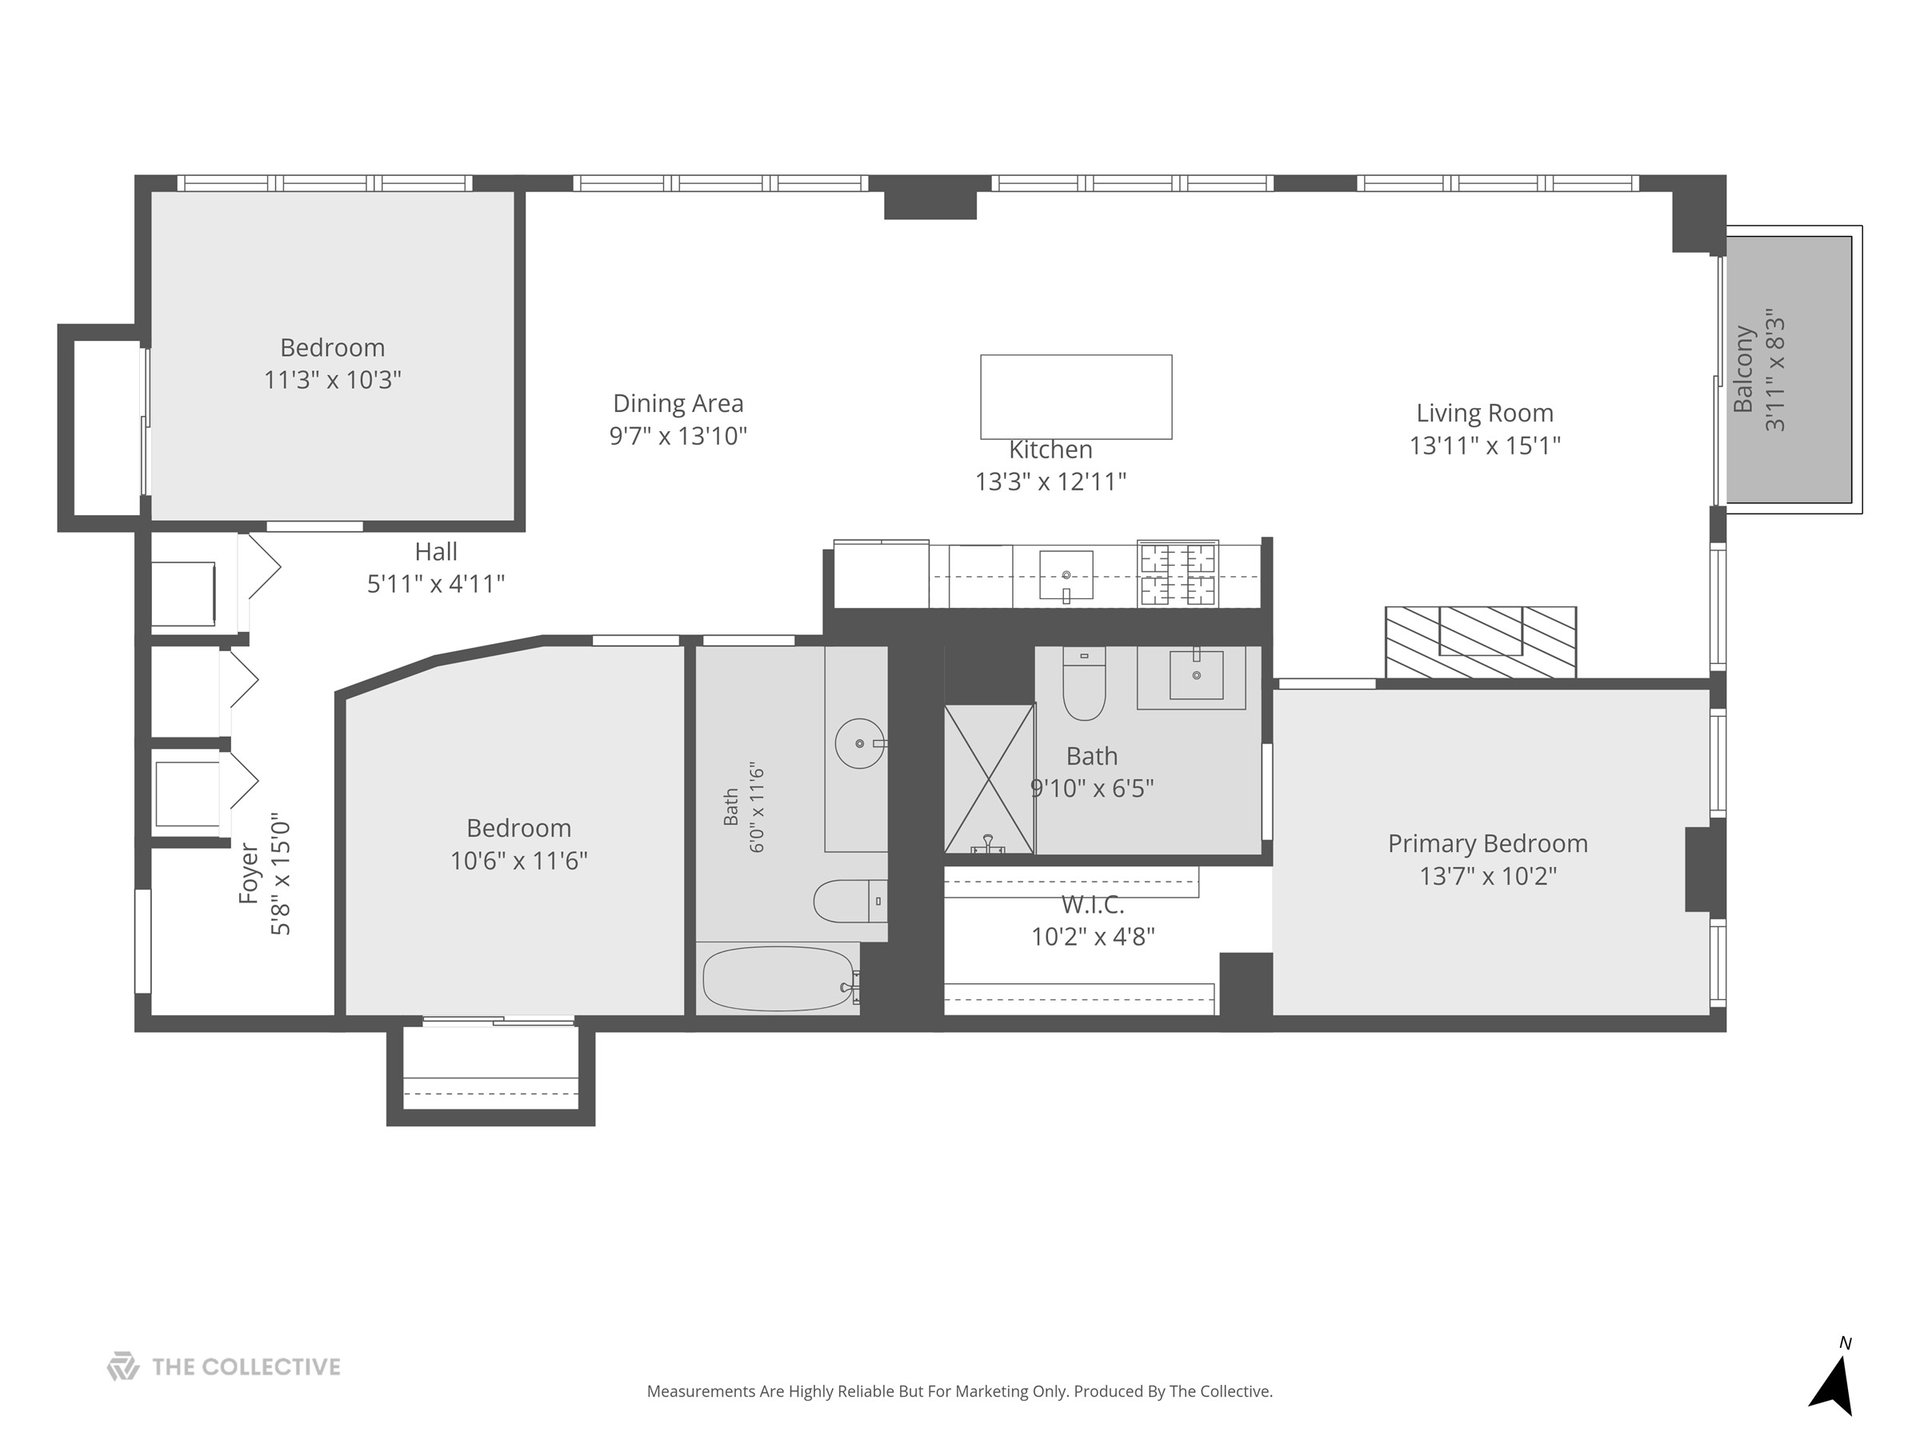
Look at how this one is laid out. The primary suite sits at one end with a walk-in closet and its own bath. The two additional bedrooms sit at the other end, sharing the second full bath. The kitchen, dining, and living areas run down the middle with windows on both sides.
Three bedrooms. Two baths. Zero wasted hallway.
Floor plan for 933 W. Van Buren #801. Measurements are highly reliable but for marketing only.
Room | Dimensions |
|---|---|
Living Room | 13'11" x 15'1" |
Kitchen | 13'3" x 12'11" |
Dining Area | 9'7" x 13'10" |
Primary Bedroom | 13'7" x 10'2" |
Walk-In Closet | 10'2" x 4'8" |
Bedroom 2 | 11'3" x 10'3" |
Bedroom 3 | 10'6" x 11'6" |
Balcony | 3'11" x 8'3" |
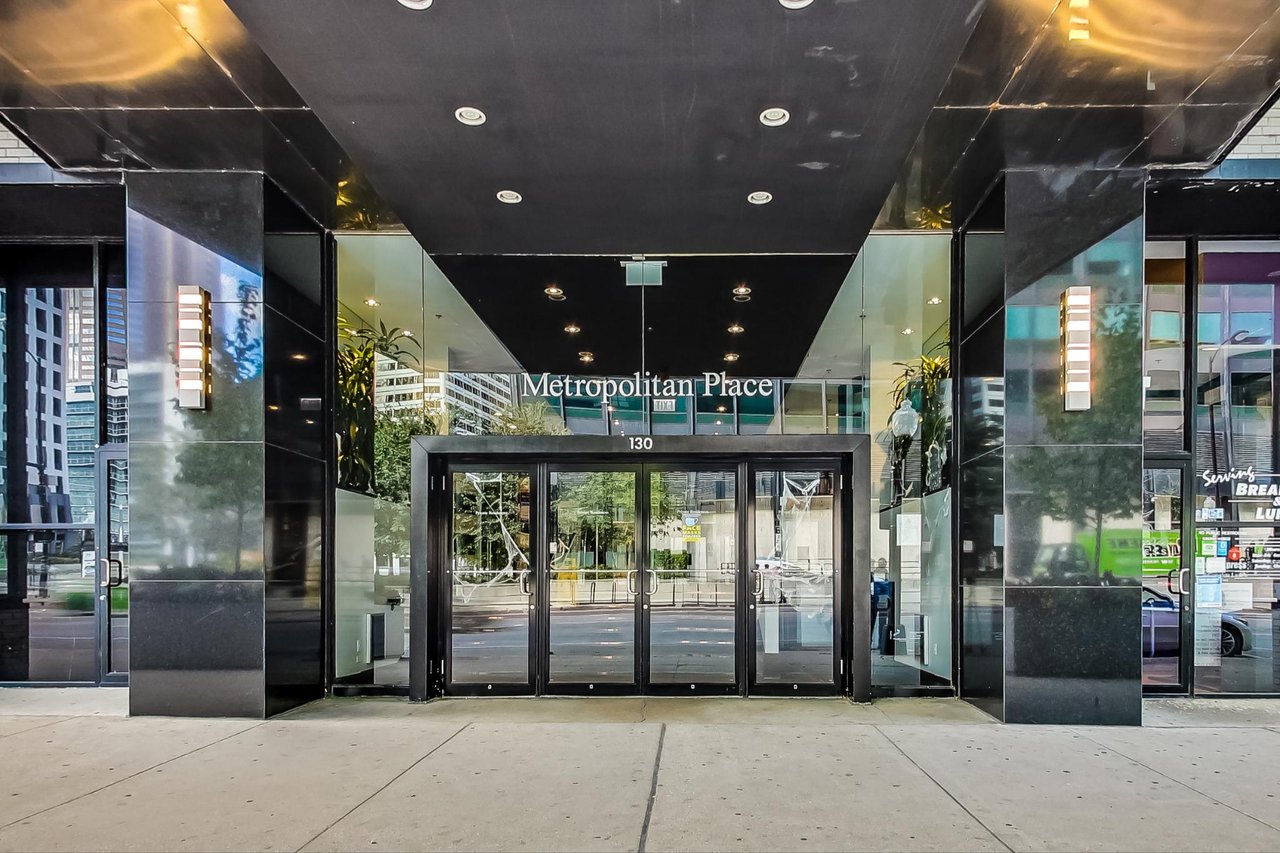
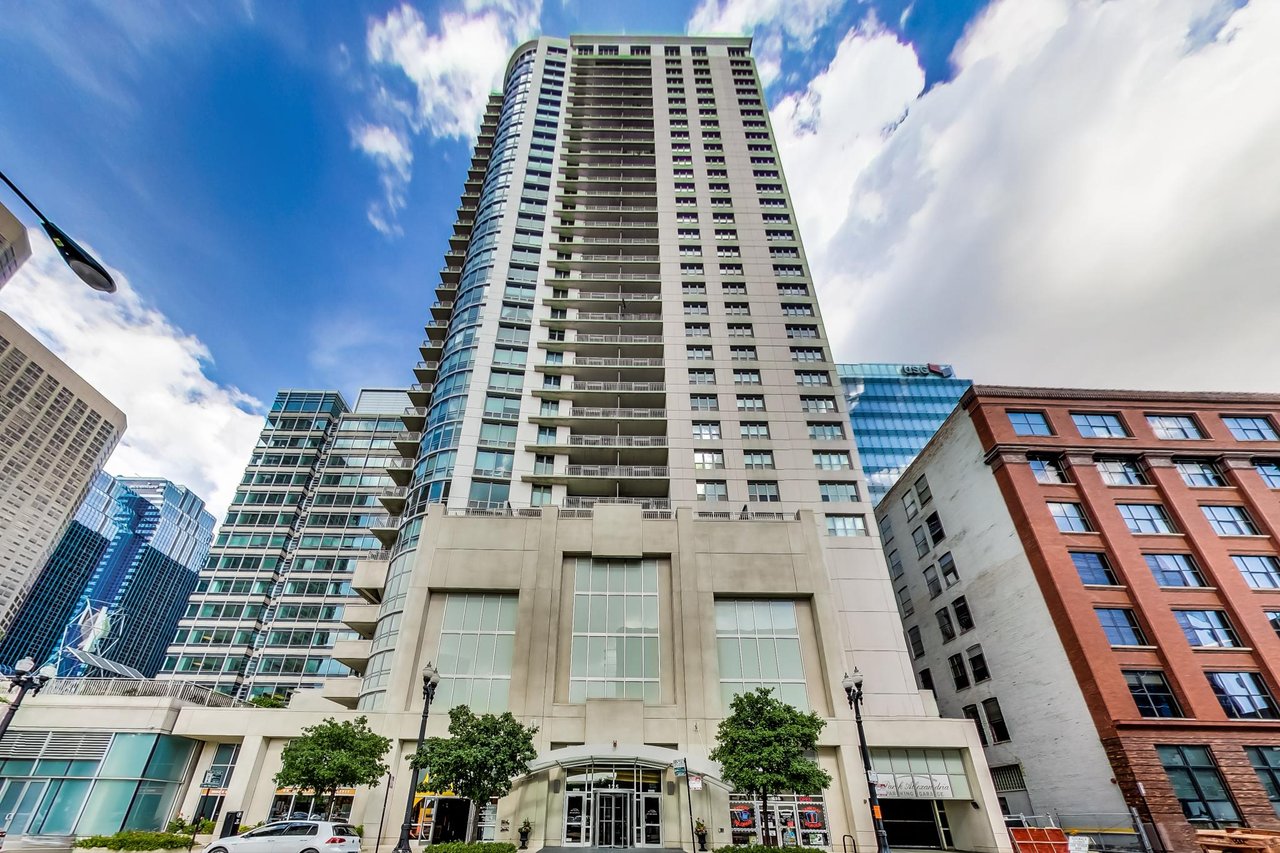
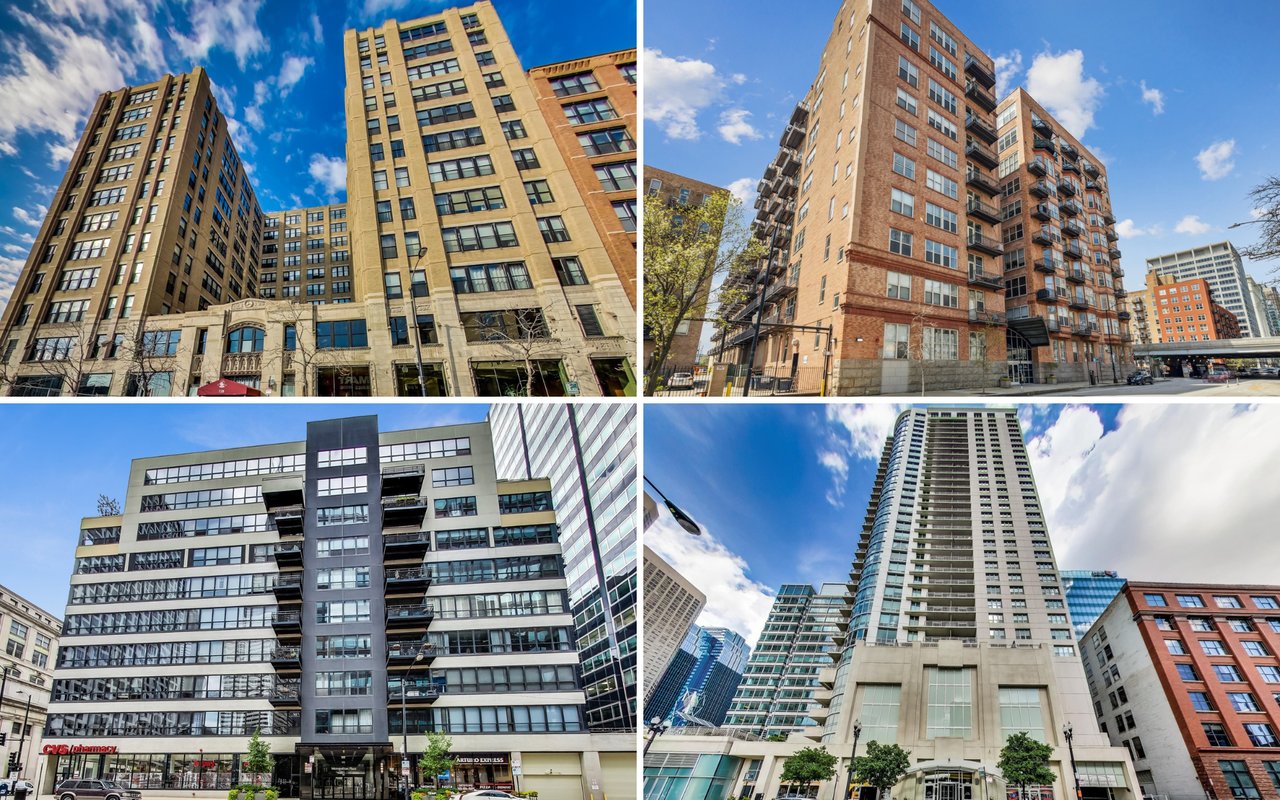
The Building: 933 W. Van Buren
A great unit in a poorly run building is still a problem. That is not the situation here.
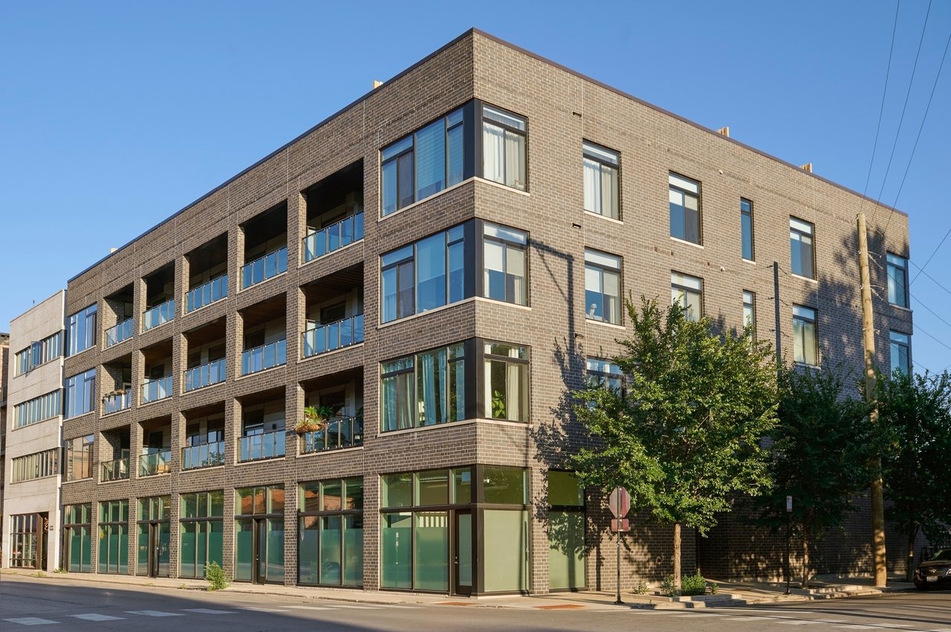
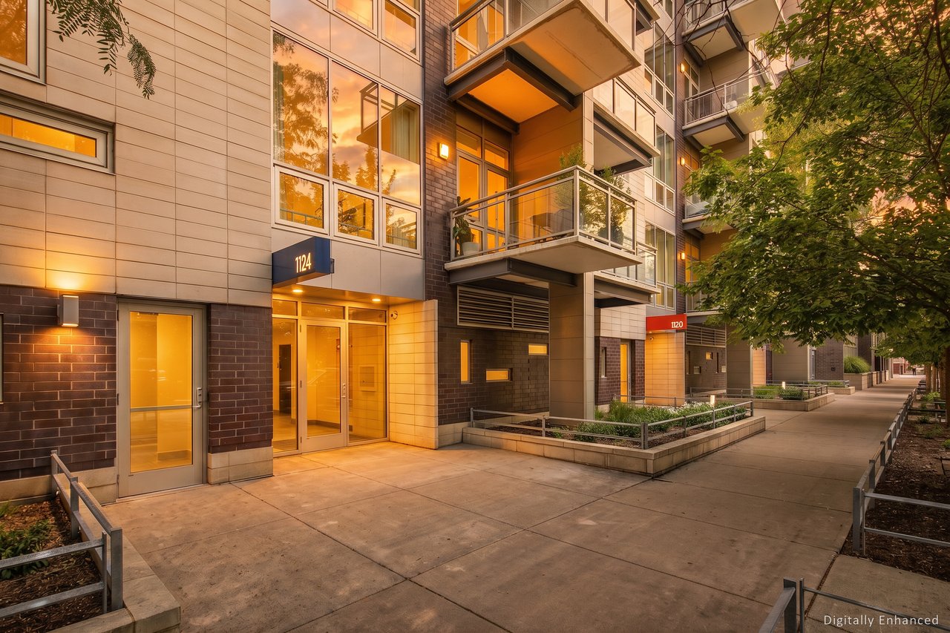
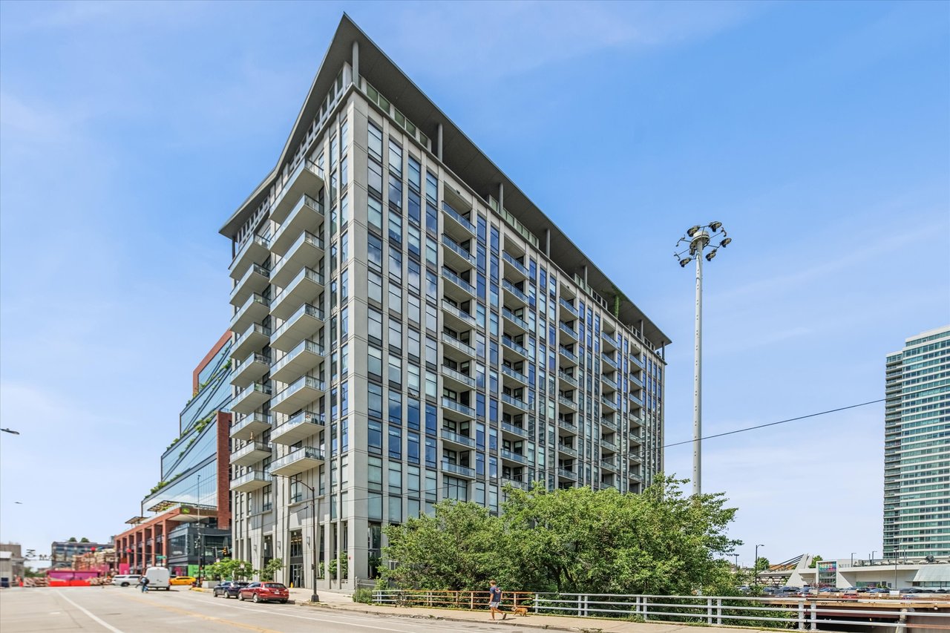
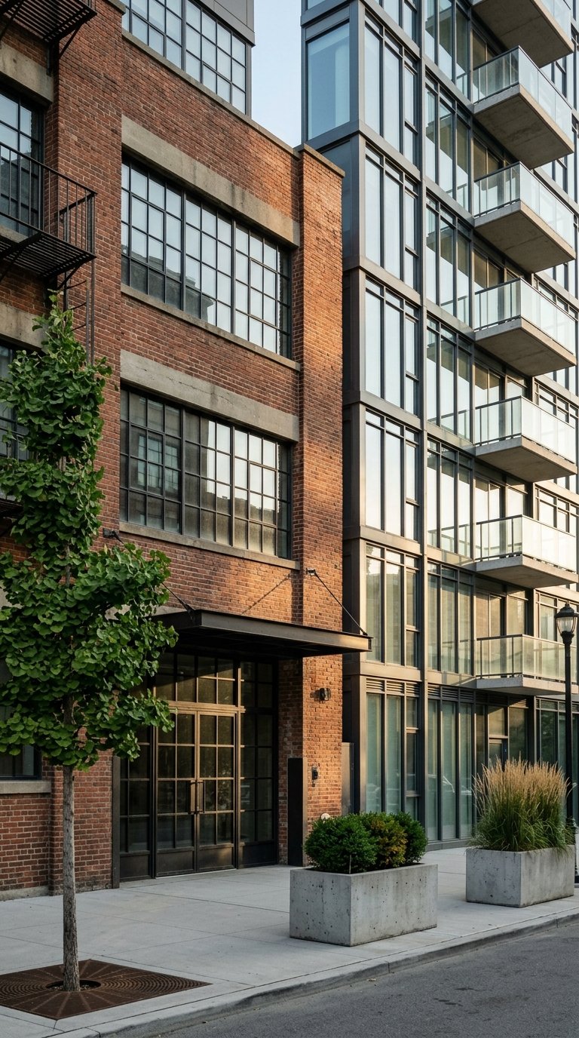
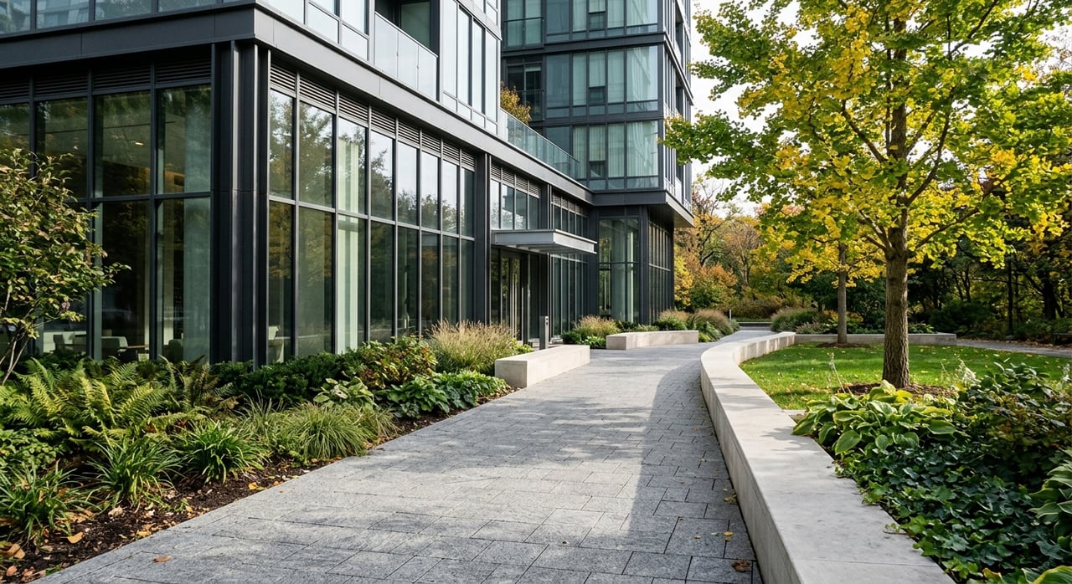
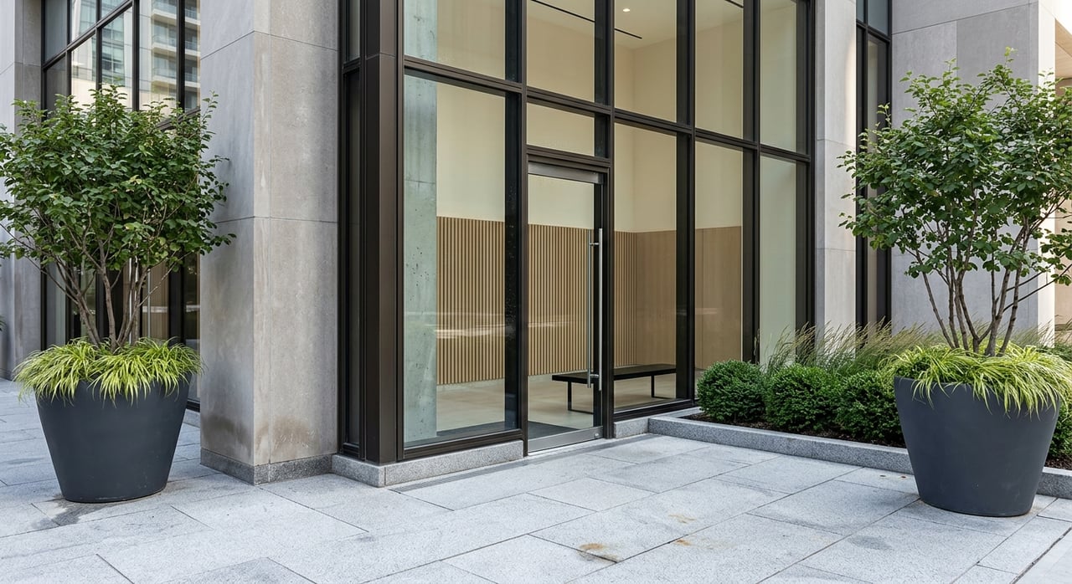
933 W. Van Buren is a well-maintained, full-amenity West Loop building. What you get:
- 24-hour door staff
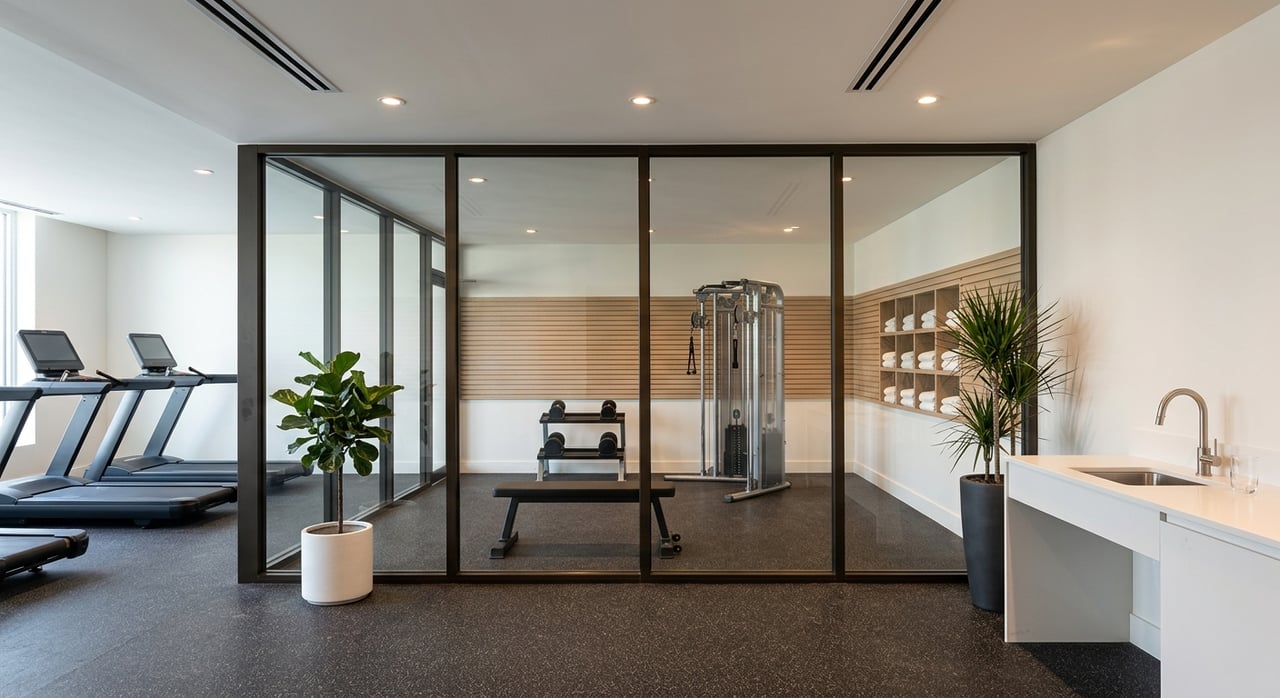
- Fitness center
- Business center
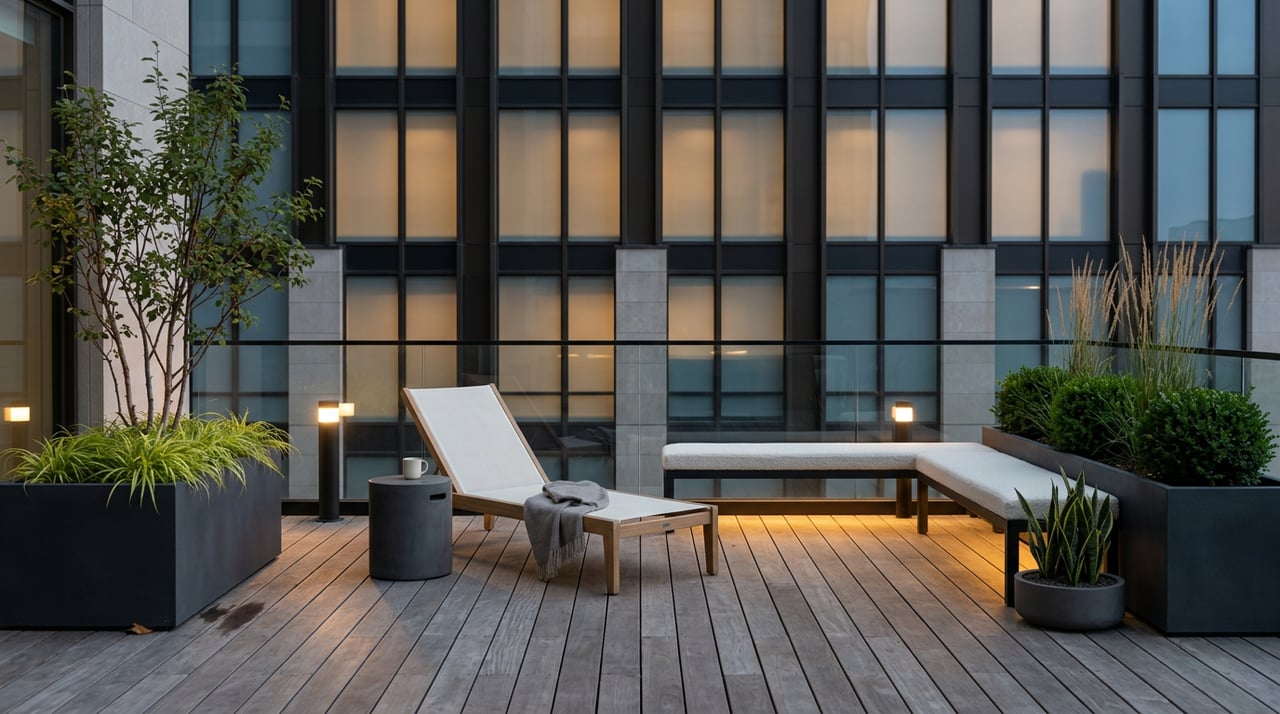
- Rooftop deck with panoramic Chicago skyline views
- One extra-wide heated indoor garage parking space, included
That parking space deserves a second look. Extra-wide. Heated. Indoor. Included in the price. In Downtown Chicago, that combination is worth real money in January.
The Location Nobody Has to Sell You On
West Loop condos hold their appeal for one simple reason: you can get anywhere from here.
UIC and Rush are walkable. The Blue Line is close. Every major expressway is a short hop. Grocery stores, Target, restaurants, and shopping are minutes away, along with the Loop, Fulton Market, and Mary Bartelme Park.
You are not commuting to the good stuff. You are living in it.
Frequently Asked Questions
How many bedrooms and bathrooms does 933 W. Van Buren #801 have?
Three bedrooms and two full bathrooms. All three bedrooms are fully enclosed, and two of them feature oversized windows. The primary suite includes a walk-in closet and a completely remodeled bath.
Does 933 W. Van Buren #801 include parking?
Yes. One extra-wide heated indoor garage parking space is included with the unit. The building also offers 24-hour door staff, a fitness center, a business center, and a rooftop deck.
What is it like living in Chicago's West Loop?
The West Loop is one of Downtown Chicago's most walkable neighborhoods. Residents are close to the CTA Blue Line, UIC, Rush, and every major expressway, with Fulton Market dining, Mary Bartelme Park, the Loop, groceries, and Target all minutes away.
Want to See It?
933 W. Van Buren St. #801 is on the market now. MLS #12700972.
If you have been waiting for a real 3-bedroom in the West Loop with light on two sides, a balcony, and parking already included, this is your look.
Call or text Christine Hancock at 312-296-9300 to schedule a private showing.