Leave a Message

Thank you for your message. We will be in touch with you shortly.

Explore Our Properties

Property Description

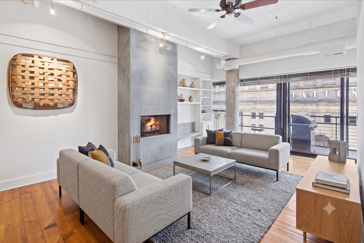
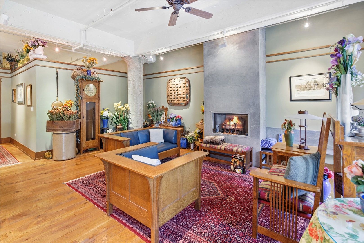
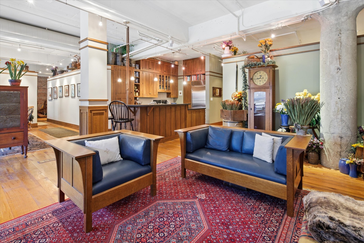
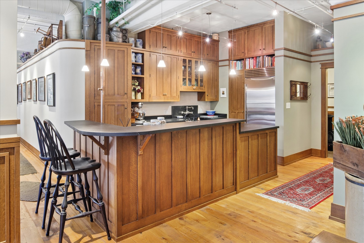
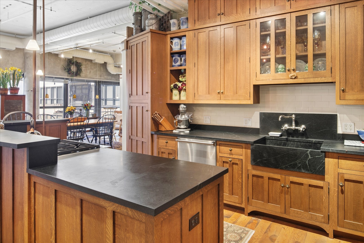
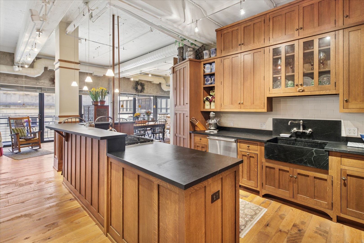
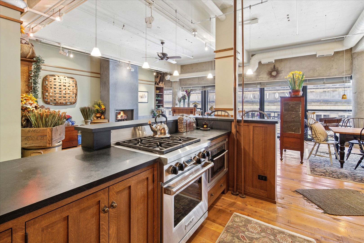
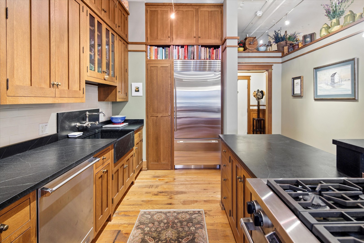
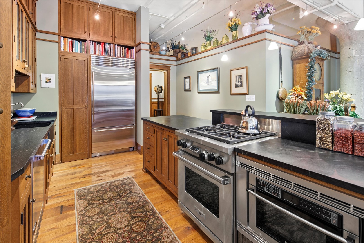
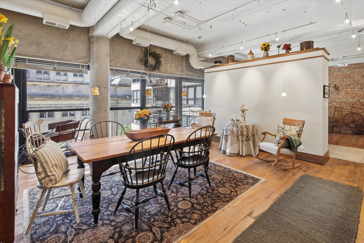
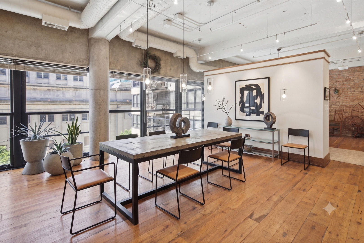
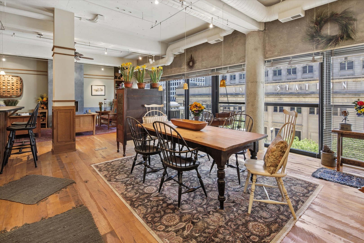
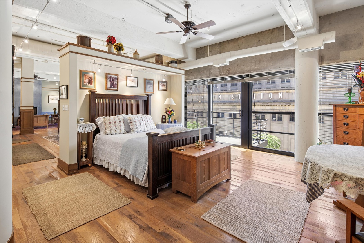
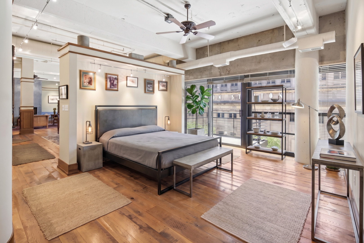
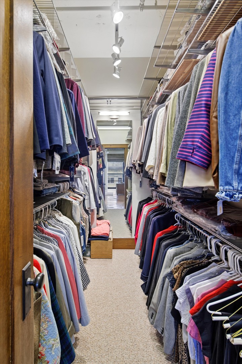
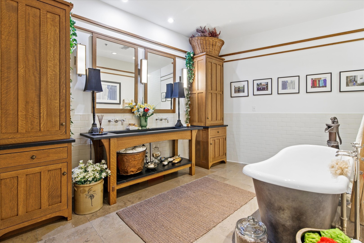
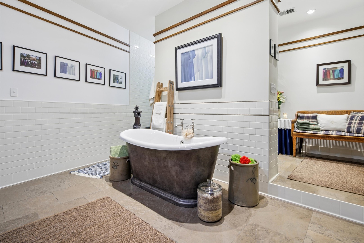
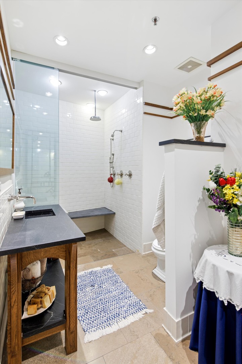
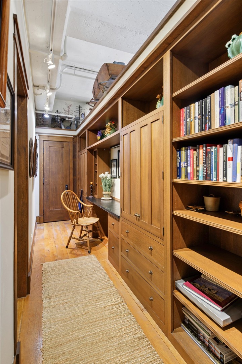
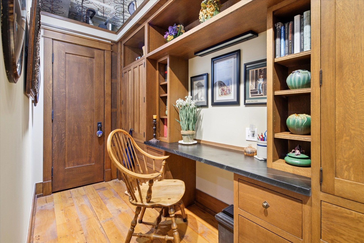
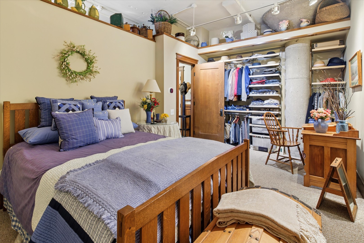
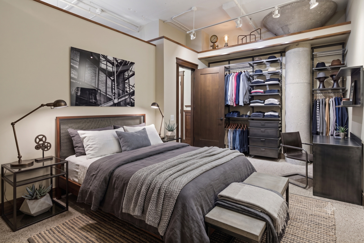
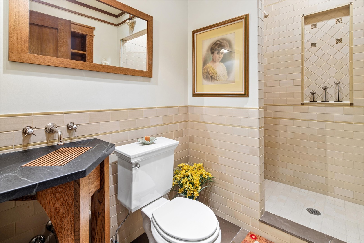
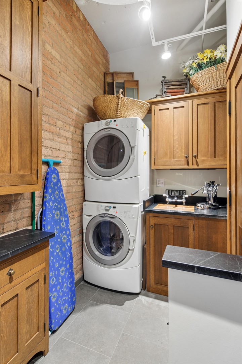
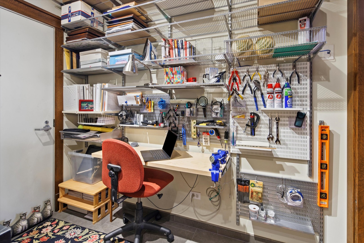
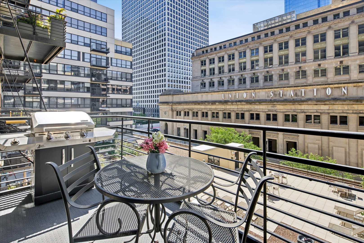
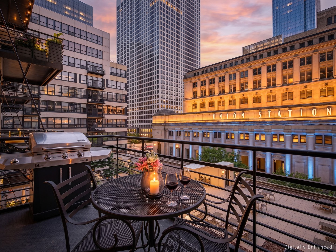
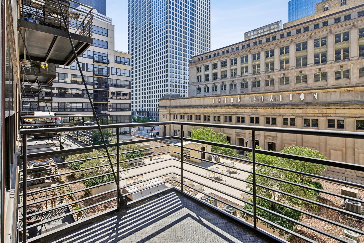
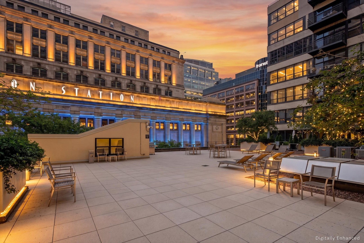
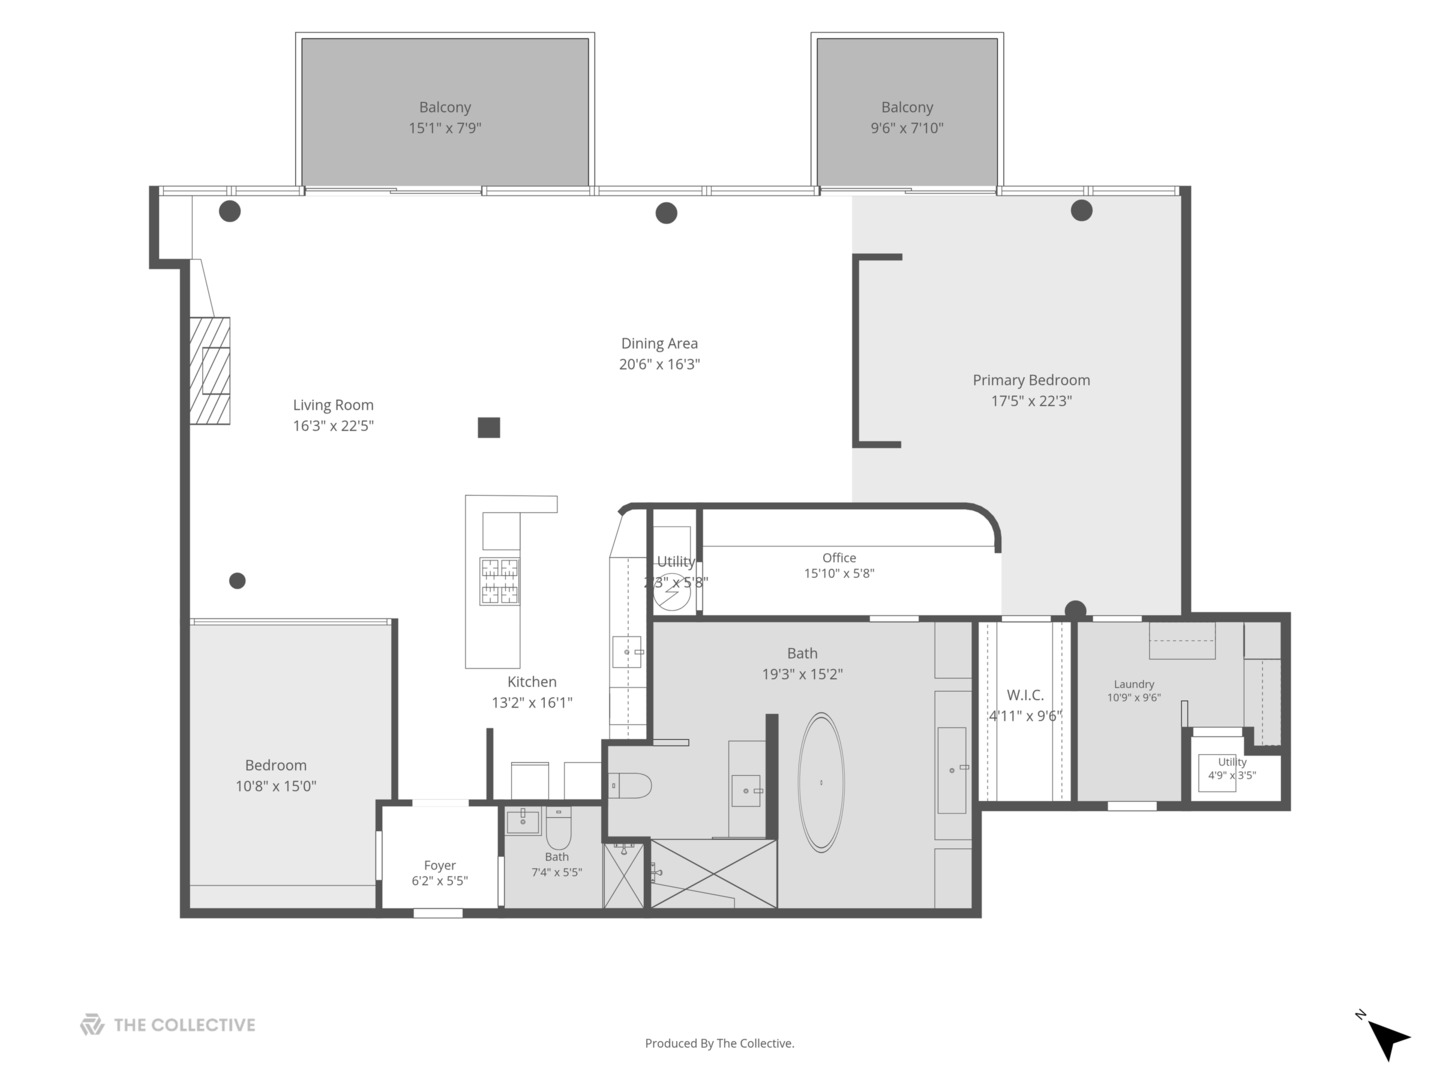
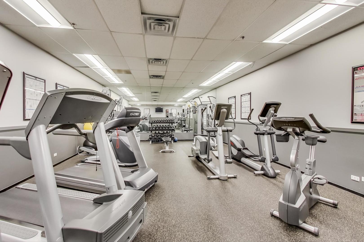
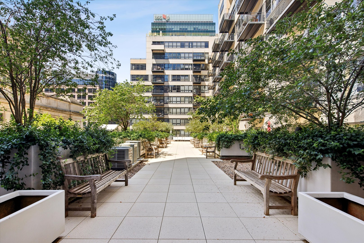
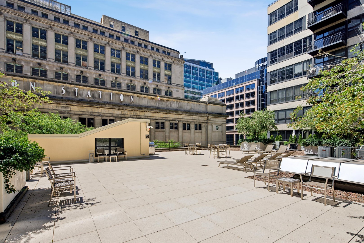
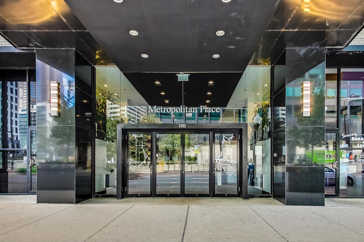
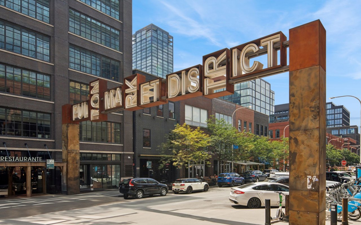

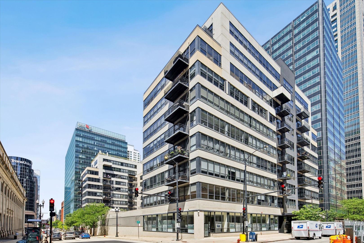
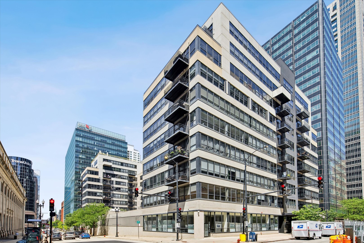
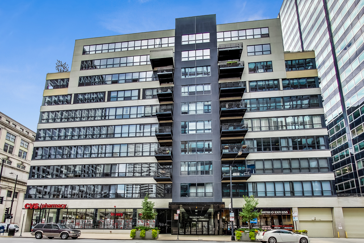
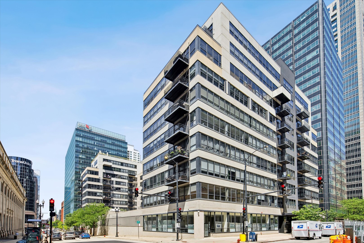
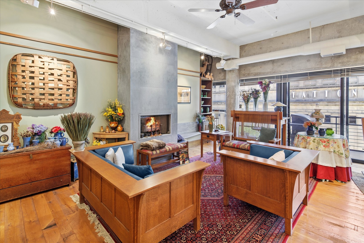
Rare combined two-unit loft residence offering 2,350 square feet, 2 bedrooms, 2 bathrooms, a dedicated home office, and two private balconies at Metropolitan Place in Chicago's West Loop. Two lofts were merged into one cohesive home with 12-foot ceilings, wide-plank oak hardwood floors throughout, and expansive windows that fill the open loft-style layout with natural light. A welcoming foyer with custom millwork and Ann Sacks tile flooring sets the tone, and custom woodwork carries through the entire home. The chef's kitchen features soapstone countertops, extensive quarter-sawn cabinetry, a Wolf range, a Viking dishwasher, and a new Sub-Zero refrigerator installed in 2026. The generously scaled living room includes custom wood details, track lighting, and a floor-to-ceiling soapstone fireplace surround, and opens to the first of two private balconies. The primary suite lives like a private loft retreat with exposed brick, oversized windows, a large walk-in closet, and direct access to its own balcony. The spa-style primary bath includes a freestanding cast-iron soaking tub, a glass-enclosed walk-in shower with white subway tile and built-in bench, natural stone flooring, and a long custom wood vanity with dual sinks and dark stone countertops. A private bedroom hallway adds custom built-in storage with cabinetry, open shelving, and drawers. The second bedroom fits a queen or king and sits across from the second full bathroom. Additional upgrades include two new HVAC systems installed in 2026, solid-core doors, Ann Sacks handmade tile, and a utility room with sink and cabinetry. The home overlooks the newly renovated garden terrace with a view of Union Station, one of Chicago's iconic Beaux-Arts landmarks. Metropolitan Place is a full-service building in the heart of the West Loop, steps from Fulton Market, Randolph Street Restaurant Row, the Blue Line, Metra, and Ogilvie. Two heated indoor garage parking spaces (#174C and #187C) are available for $25,000 each. Metropolitan Place has 24-hour door staff, a fitness center, and on-site management. Conveniently located just steps to Union & Ogilvie Train stations & 2 blocks to the Blue Line. One of the largest and most flexible floor plans at Metropolitan Place, and a design-driven combined loft in the heart of Chicago's West Loop.
Overview

Open House
8/15/2026 11:00AM - 1:00PM CDT
Property Status
For Sale
MLS ID
12728783
Property Type
Condo
Year Built
1949

Features & Amenities

Neighborhood
West Loop
Stories
10
Garage Spaces
2.0
Water Source
Lake Michigan
Parking
Garage Door Opener, Heated Garage, Yes, Garage Owned, Attached, Garage
Heat Type
Forced Air
Air Conditioning
Central Air
Laundry Room
Washer Hookup, In Unit
Fireplace
Gas Log, Gas Starter
Appliances
Range, Microwave, Dishwasher, Refrigerator, High End Refrigerator, Washer, Dryer, Stainless Steel Appliance(s)
Other Interior Features
Built-in Features, Walk-In Closet(s), Bookcases, Special Millwork
Sewer
Public Sewer
HOA Amenities
Bike Room/Bike Trails, Door Person, Elevator in Residence, Exercise Room, Storage, On Site Manager/Engineer, Sundeck, Service Elevator(s), Valet/Cleaner, Elevator(s)
Other Exterior Features
Balcony
Elementary School
Skinner Elementary School
Middle School
Skinner Elementary School
High School
Wells Community Academy Senior H
School District
299
Sales Price
$899,000
Real Estate Tax
$10,122/yr
HOA
$1,723/mo

Downloads

130 S Canal Street Unit: 425-26

Schedule a Tour

We would love to help you see this beautiful home! As a full-service brokerage, we can help you tour. Please submit an offer, and answer questions about the buying process.

Thank you

for your interest in 130 S Canal Street Unit: 425-26, Chicago, IL 60606

130 S Canal Street Unit: 425-26
Navigate
West Loop

Explore West Loop

Offers some of the most unique Chicago real estate in the city.

read more
130 S Canal Street Unit: 425-26
explore in 3d

Mortgage Calculator

Estimate your monthly mortgage payment, including the principal and interest, property taxes, and HOA. Adjust the values to generate a more accurate rate.
$0,000 Your Payment 20 15 65
$0,000 Your Payment

I'm Interested In

130 S Canal Street Unit: 425-26

or
  • CallChristine Hancock

    License #124344

    (312) 296-9300
  • Browse Our

    Current Listings

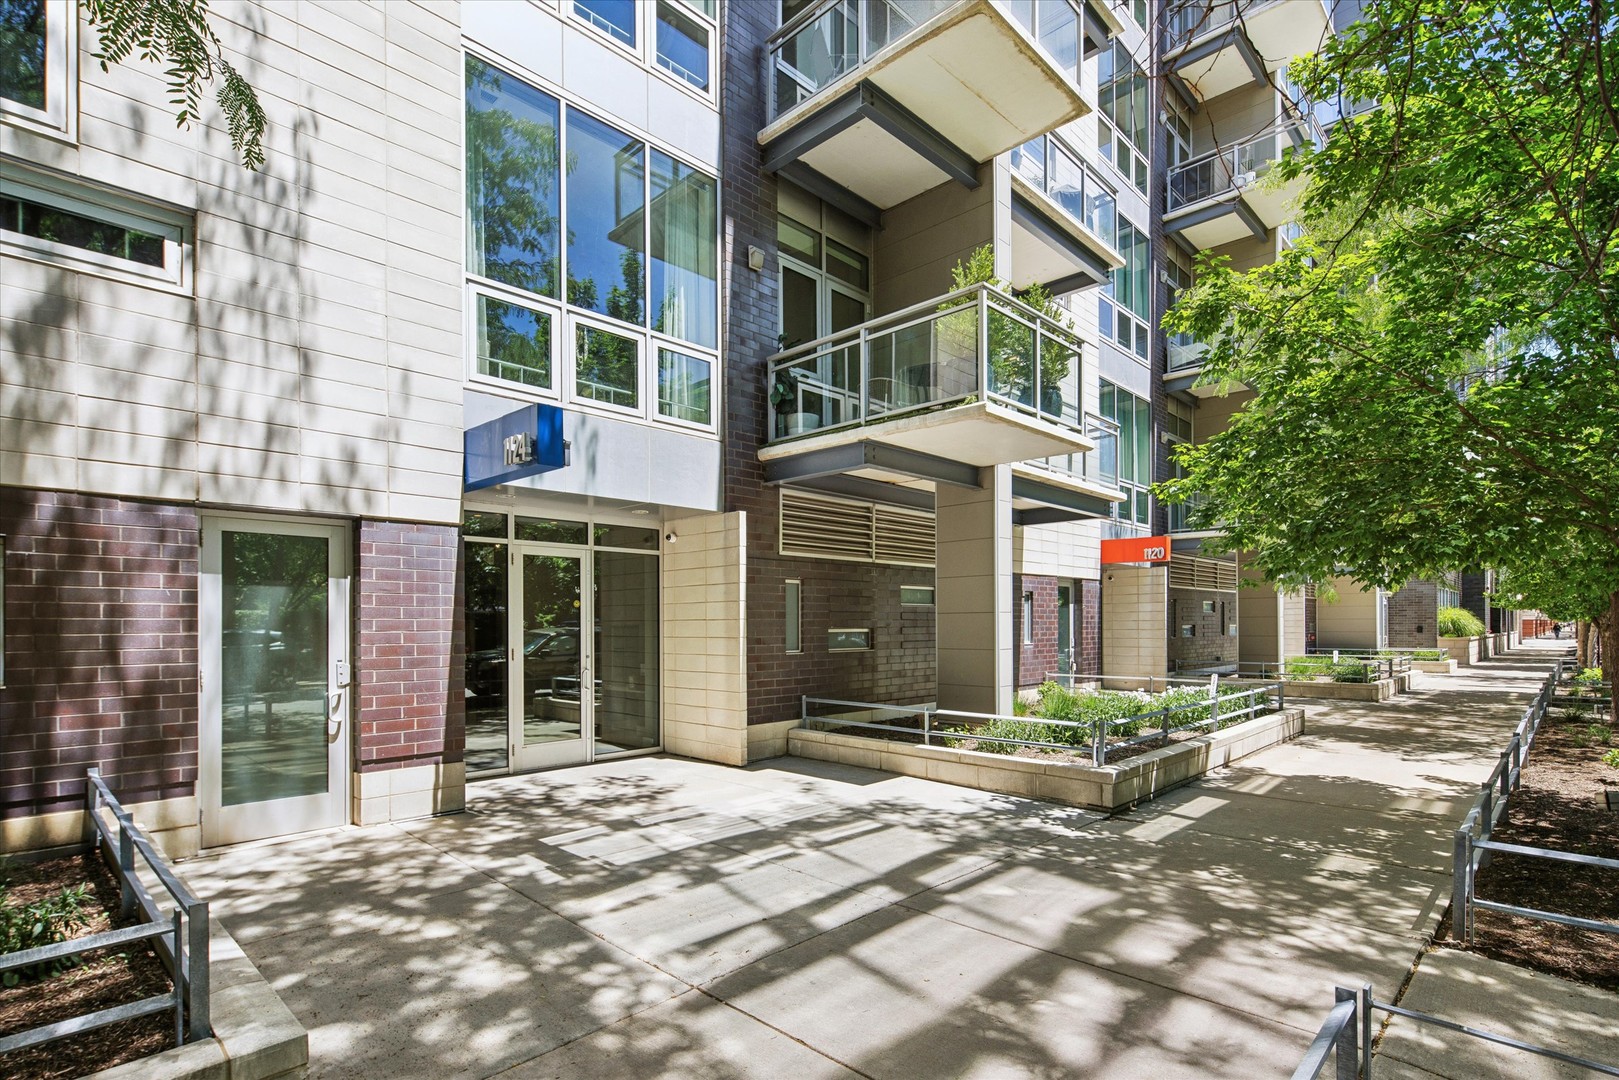
    • 1124 W Adams Street Unit: 5E Active Under Contract

      $1,200,000

      1124 W Adams Street Unit: 5E, Chicago, IL 60607

      MLS #: 12706631

      • 3 Beds
      • 3 Baths
      • 2,143 Sq.Ft.
    • 130 S Canal Street Unit: 425-26 For Sale

      $899,000

      130 S Canal Street Unit: 425-26, Chicago, IL 60606

      MLS #: 12728783

      • 2 Beds
      • 2 Baths
      • 2,350 Sq.Ft.
    • 933 W Van Buren Street Unit: 801 For Sale

      $710,000

      933 W Van Buren Street Unit: 801, Chicago, IL 60607

      MLS #: 12700972

      • 3 Beds
      • 2 Baths
      • 1,500 Sq.Ft.
    • 740 W Fulton Street Unit: 614 Pending

      $625,000

      740 W Fulton Street Unit: 614, Chicago, IL 60661

      MLS #: 12667566

      • 2 Beds
      • 2 Baths
      • 1,350 Sq.Ft.
    • 130 S Canal Street Unit: 215 For Sale

      $550,000

      130 S Canal Street Unit: 215, Chicago, IL 60606

      MLS #: 12682468

      • 2 Beds
      • 2 Baths
      • 1,580 Sq.Ft.
    • 130 S CANAL Street Unit: 619 Active Under Contract

      $550,000

      130 S CANAL Street Unit: 619, Chicago, IL 60606

      MLS #: 12723293

      • 2 Beds
      • 2 Baths
      • 1,550 Sq.Ft.
    • 130 S Canal Street Unit: 316 For Sale

      $330,000

      130 S Canal Street Unit: 316, Chicago, IL 60606

      MLS #: 12660862

      • 1 Bed
      • 1 Bath
      • 1,030 Sq.Ft.
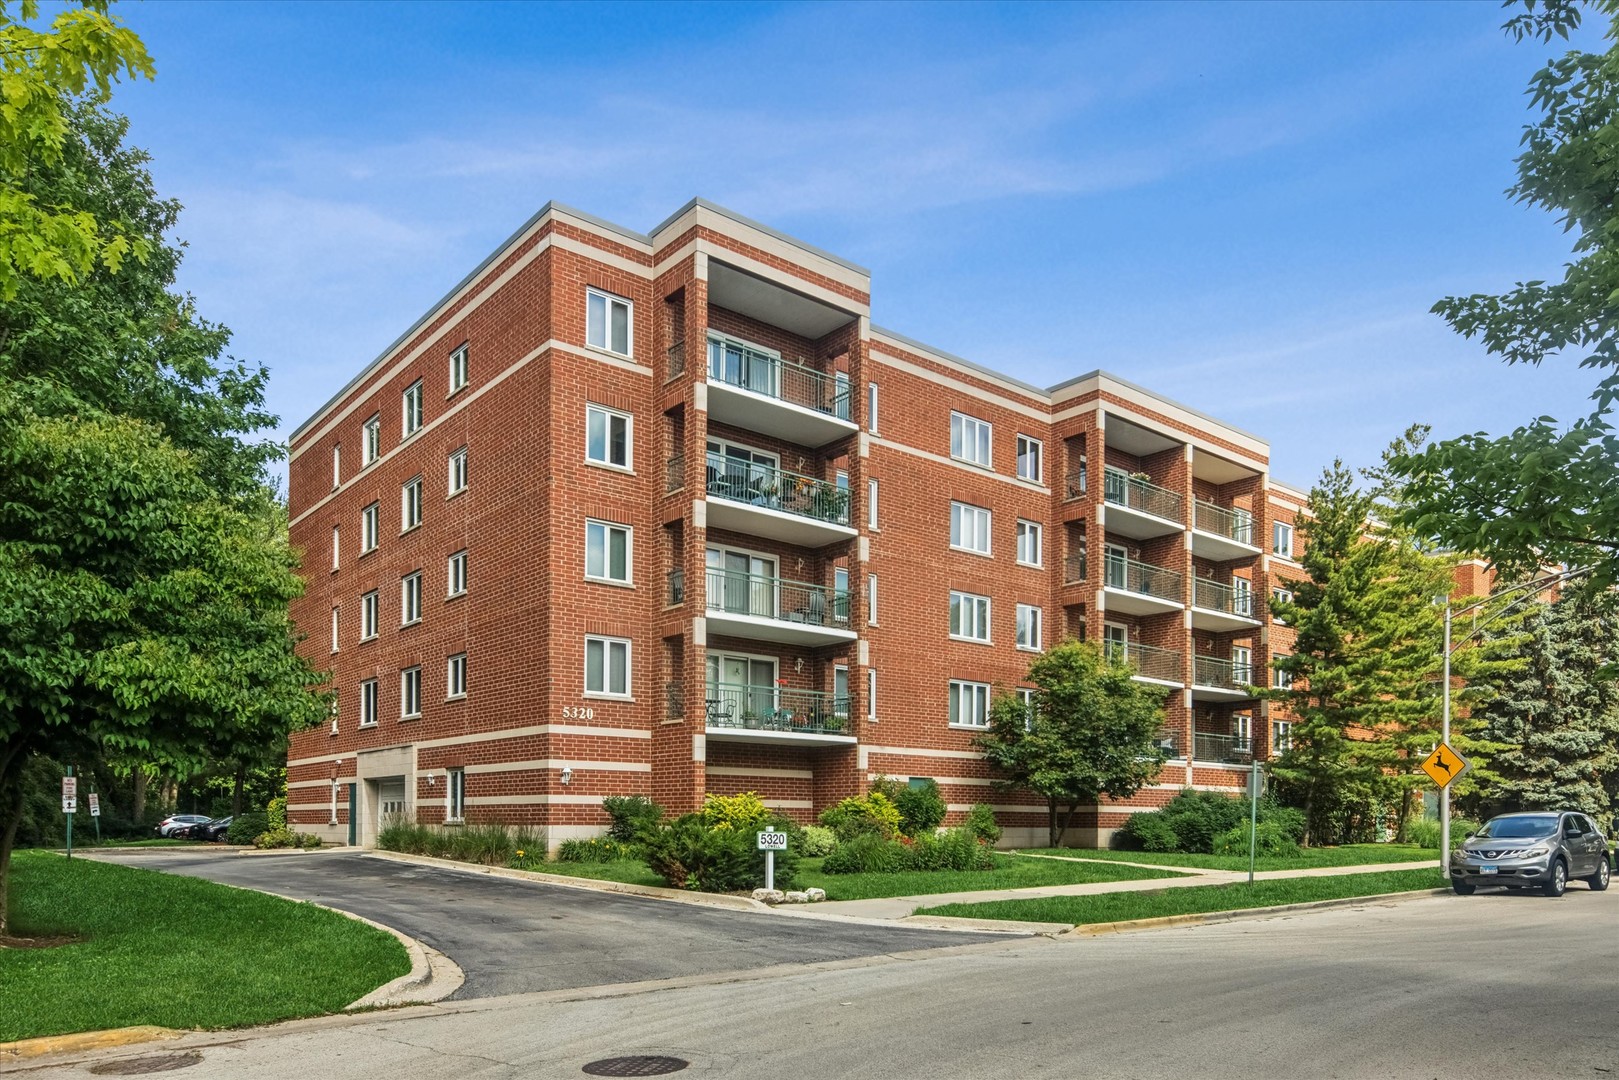
    • 5320 N Lowell Avenue Unit: 205 For Sale

      $270,000

      5320 N Lowell Avenue Unit: 205, Chicago, IL 60630

      MLS #: 12726667

      • 1 Bed
      • 1 Bath
    View All Properties

    Follow Us On Instagram